


 English
 русский
 Español
 عربى
عربى

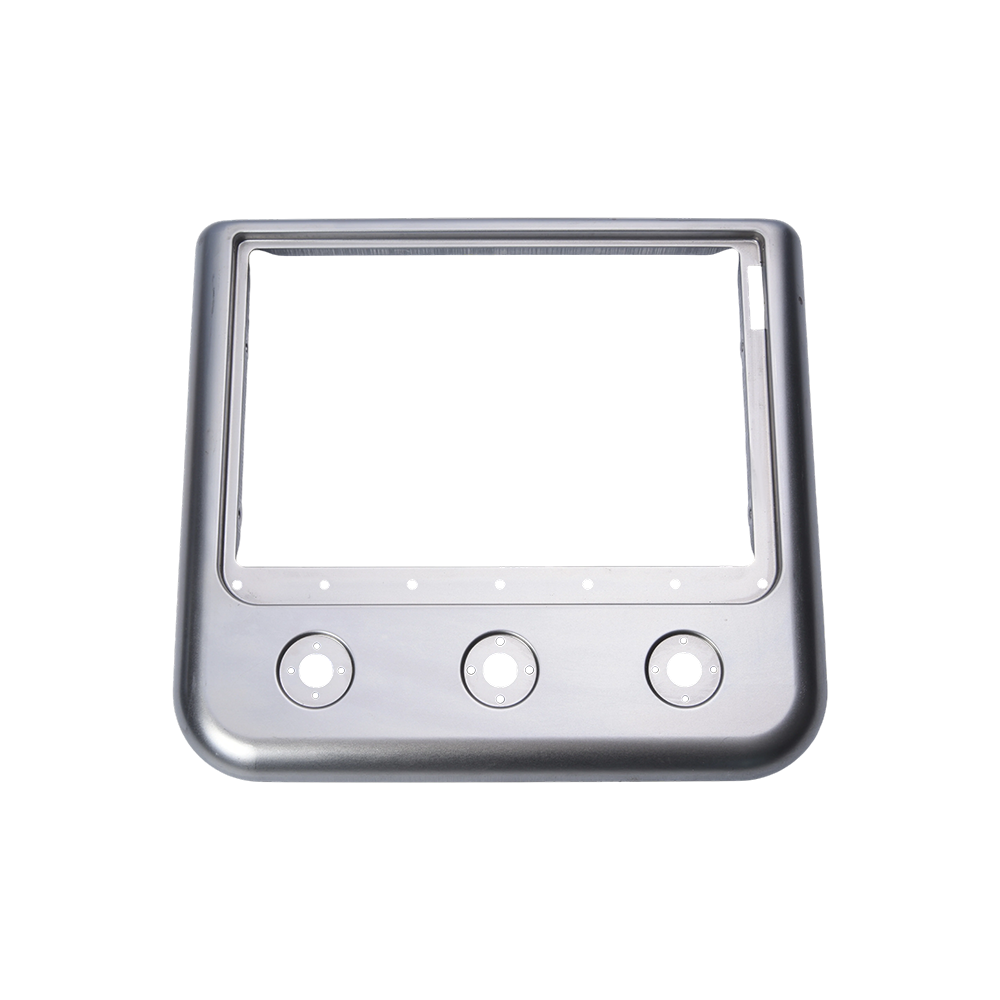
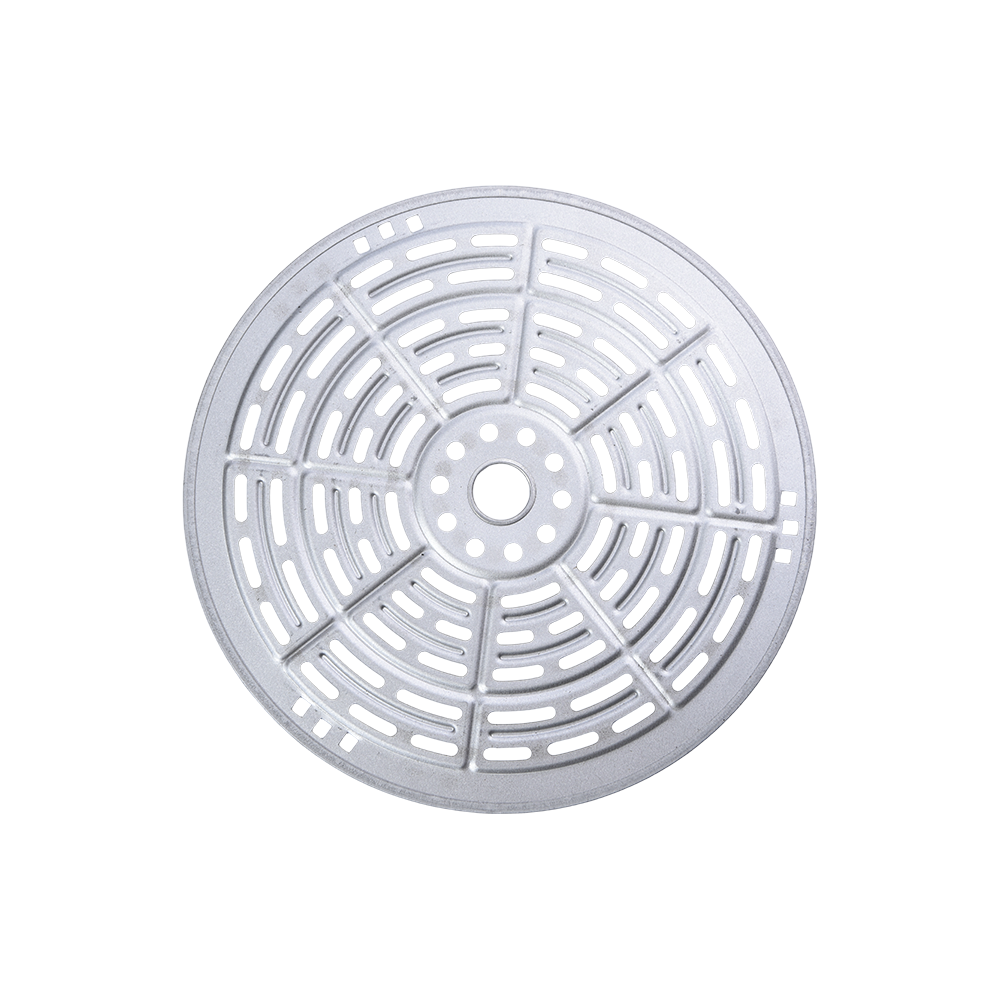
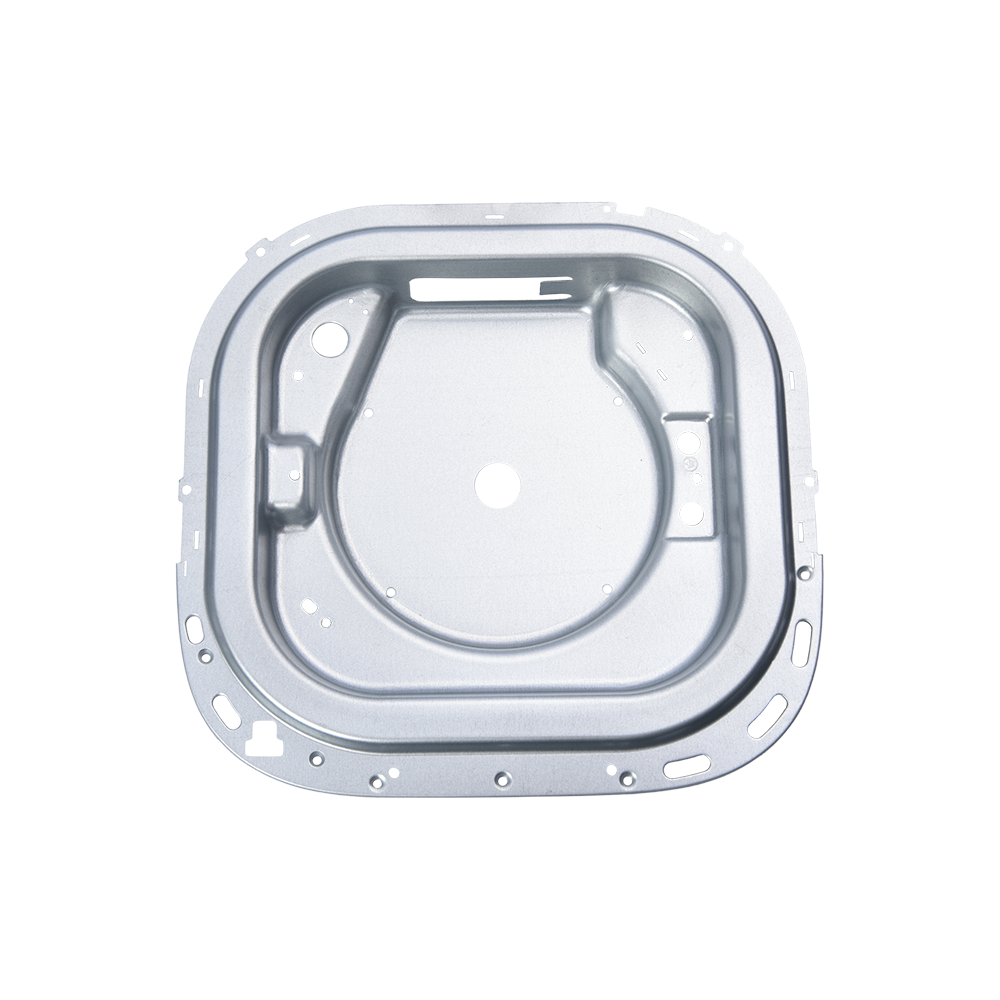
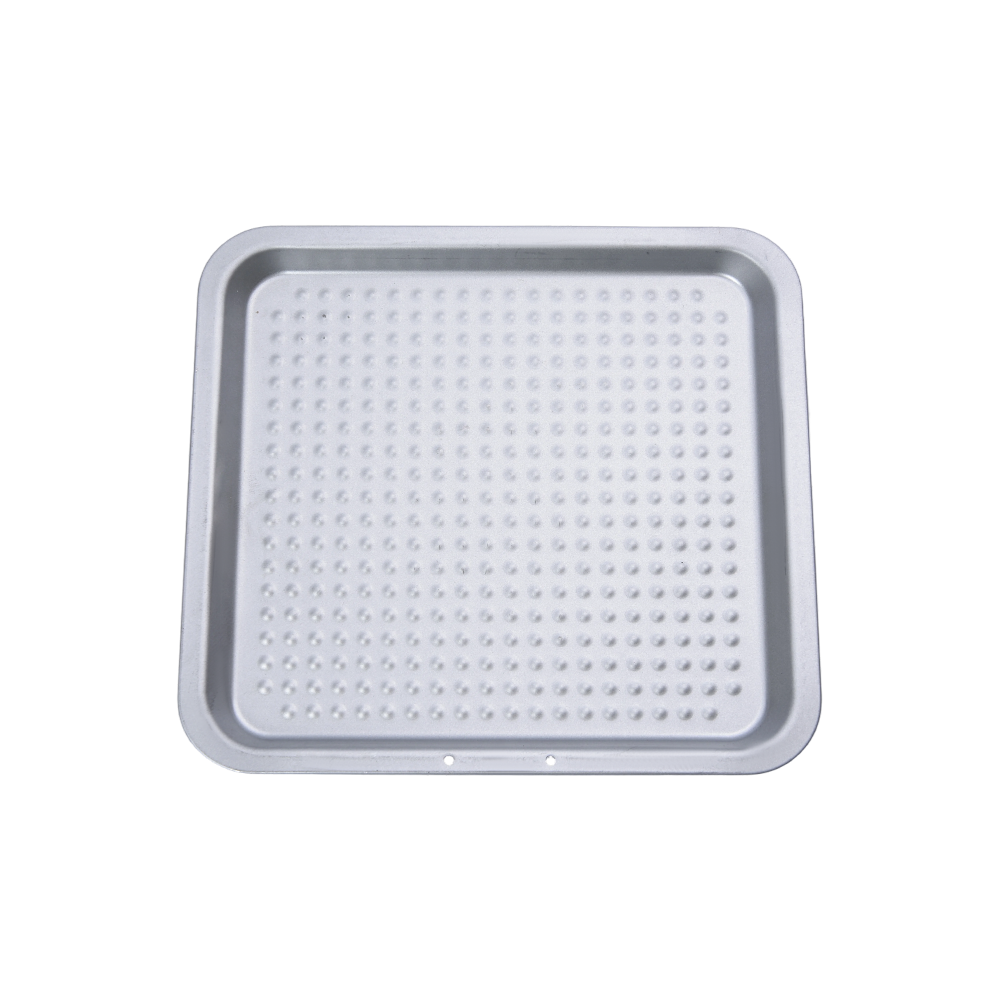
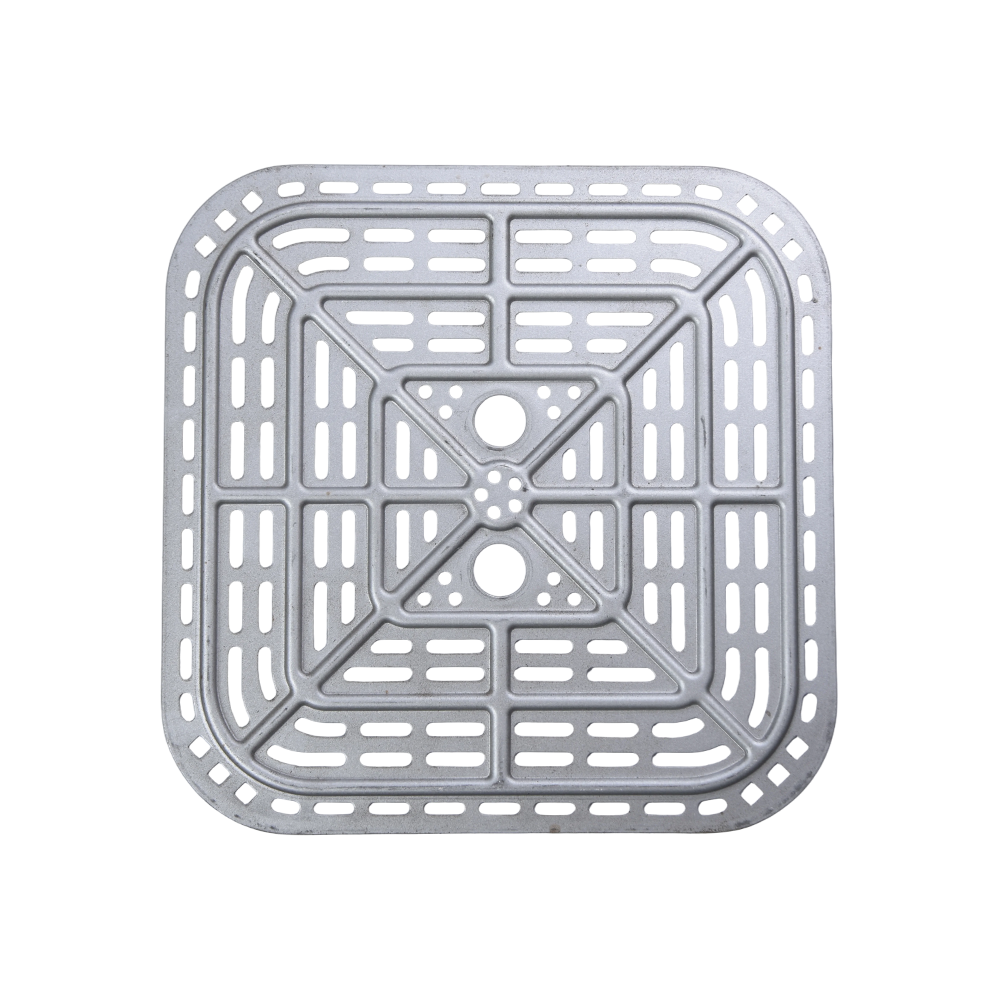
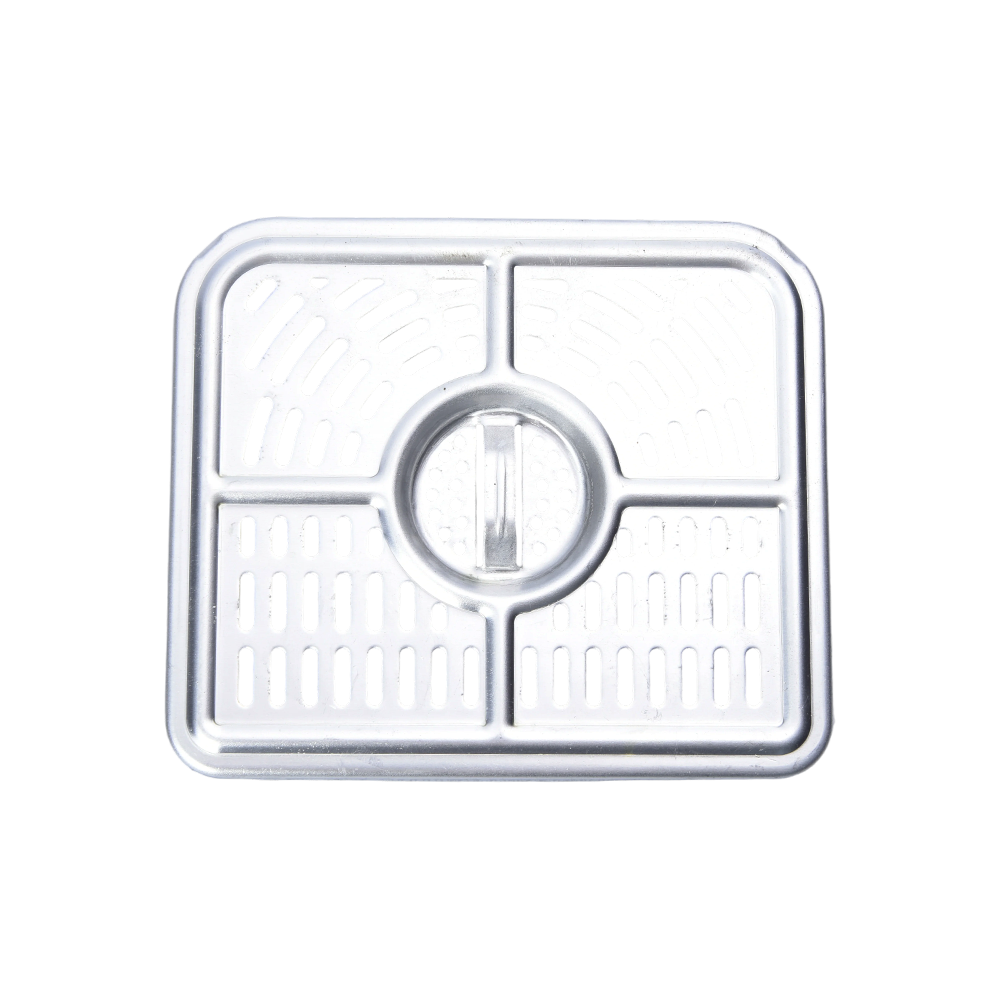
Steel is the backbone of modern manufacturing, yet it is never a single, uniform material. When engineers and buyers ask, "How can you clas...
READ MORE

News
Home / Author / Zhang Meilin — Product Sales Consultant / Precision Steel Stamped Parts with Three Small Holes for Reliable Industrial Assembly
Precision Steel Stamped Parts with Three Small Holes for Reliable Industrial Assembly
2026-08-25
Steel stamped parts with three small holes are compact, precision-formed components designed for fastening, mounting, positioning, shielding, support, and assembly applications. Although their geometry appears simple, producing a square metal part with several accurately positioned small holes requires careful engineering, stable tooling, controlled material flow, and consistent quality inspection. Small deviations in hole diameter, hole spacing, flatness, or outer dimensions can affect the performance of an entire assembly.
These components are manufactured from steel and formed through advanced sheet metal stamping processes. The design can be adapted to customer drawings, production specifications, and application requirements. Dimensions, material thickness, hole diameter, hole position, edge profile, surface finish, and packaging method may all be customized. With typical dimensional tolerances of approximately ±0.1 mm, the parts are suitable for industrial users that require repeatable performance and dependable interchangeability.
Yuyao Hongli Optoelectronics Co., Ltd. manufactures customized steel stamped parts for customers in different industries. With more than 20 years of manufacturing experience, a modern factory, multiple stamping workshops, and a professional production team, the company provides an integrated solution covering product development, tooling, stamping, secondary processing, inspection, packaging, and delivery. Its experience in deep-drawn parts, stamped parts, bending parts, kitchen appliance accessories, and automotive stamping parts supports the production of both simple and highly customized metal components.
The three-hole steel stamped part is especially useful when a compact component must provide several secure attachment points without taking up unnecessary space. Its simple structure supports efficient installation, while the strength of steel helps the part withstand vibration, pressure, repeated fastening, temperature changes, and challenging operating environments.
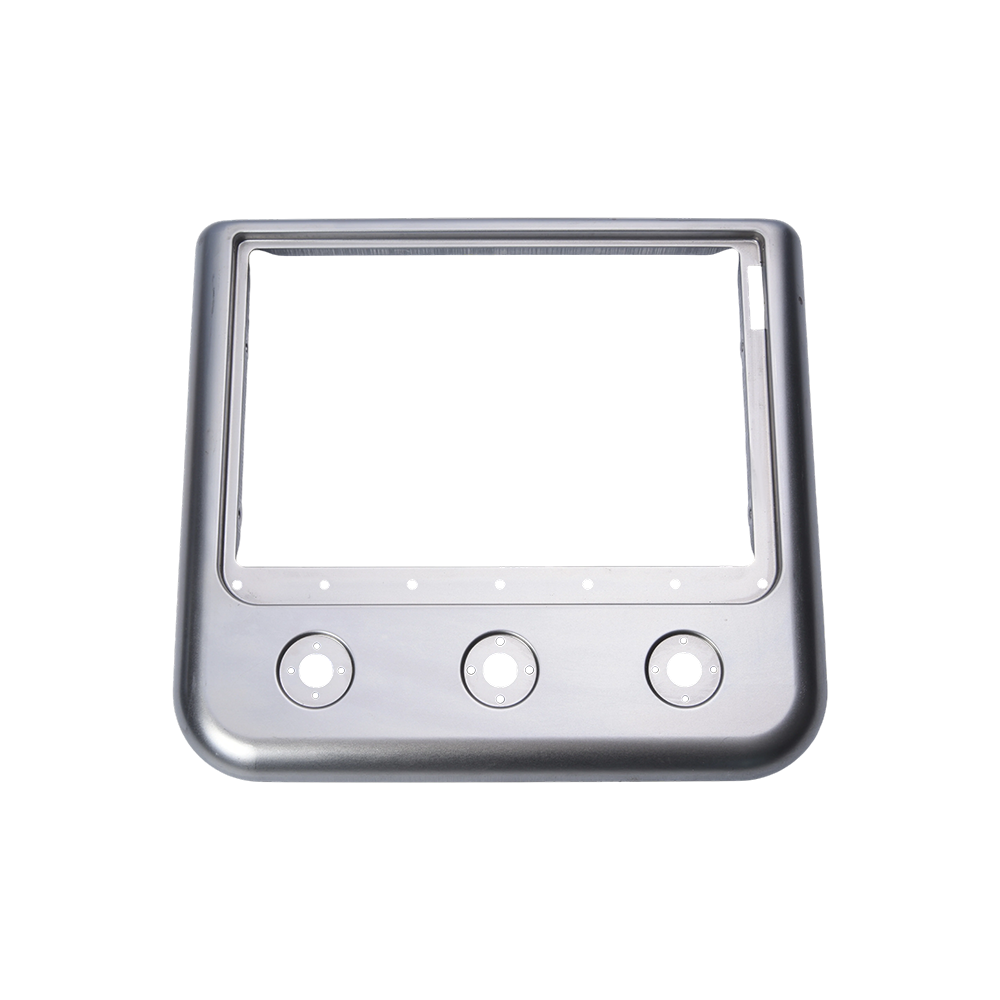
Steel stamped parts with three small holes
Product Overview
A steel stamped part with three small holes is typically produced from a flat sheet or coil of steel. A stamping die cuts the exterior profile, creates the required holes, and may perform additional forming operations to create bends, offsets, embossed areas, or other functional details. The final component can remain flat or include formed features according to the requirements of the assembly.
The square configuration offers a practical balance between structural stability and material efficiency. Square parts are easy to position, store, feed into assembly lines, and align with other components. The three-hole layout can be arranged in a straight line, triangular pattern, offset pattern, or another customer-defined configuration. Hole placement is selected according to the fastening method, load distribution, assembly direction, and available installation space.
Small holes may be used for screws, rivets, pins, clips, locating studs, wiring retention, or ventilation. In some assemblies, the holes provide attachment points. In others, they help position the component during automated assembly or allow another part to pass through. The design flexibility of stamped steel enables one small component to perform several functions at the same time.
The product may be manufactured in different steel grades and thicknesses depending on strength, corrosion resistance, forming requirements, and cost objectives. A customer may request a specific raw material standard or provide performance criteria for the manufacturer to recommend a suitable material. Surface treatment can also be selected to improve corrosion resistance, appearance, conductivity, or compatibility with other parts.
Key Product Characteristics
The most important characteristic of this product is the controlled relationship between the outer profile and the three holes. The holes must not only have the correct diameter; they must also be located accurately relative to one another and relative to the outer edges. Consistent positioning supports reliable assembly and helps prevent loose connections, misalignment, and unnecessary stress.
The parts are designed for repeatable production. Once the tool and process have been validated, the same geometry can be manufactured in large quantities with stable dimensions. This makes the product suitable for OEM programs, replacement components, appliance assemblies, vehicle systems, electrical equipment, hardware products, and other applications requiring repeated supply.
Typical product characteristics include a compact square form, three small precision holes, steel construction, customizable dimensions, customizable thickness, customizable hole diameter, stable production tolerances, and optional surface finishing. The final specification is determined by the customer drawing, sample, three-dimensional model, functional requirement, or production agreement.
| Product Element | Typical Requirement | Customization Possibility |
|---|---|---|
| Base material | Steel sheet or coil selected for strength and formability | Material grade and performance specification |
| Outer shape | Square or customer-defined profile | Length, width, corners, slots, and special edges |
| Hole quantity | Three small holes | Hole layout may be adjusted to the application |
| Hole diameter | Specified according to the fastening system | Diameter, countersink, counterbore, and shape |
| Dimensional tolerance | Typically approximately ±0.1 mm for applicable dimensions | Controlled according to drawing and functional needs |
| Thickness | Selected according to load and forming requirements | Thickness and material temper |
| Surface condition | Stamped, cleaned, or finished according to application | Plating, coating, polishing, deburring, or other treatment |
| Production volume | Prototype, small batch, or mass production | Production schedule and packaging quantity |
Advantages of Steel as the Base Material
Steel offers a strong combination of mechanical performance, availability, processability, and cost efficiency. For a small component exposed to fastening loads or vibration, steel can provide the rigidity required to maintain its shape. This is especially important when the part must support a screw, rivet, or locating pin without excessive deformation.
Compared with many lightweight materials, steel generally provides higher stiffness and better resistance to localized pressure. The area around a small hole can therefore remain stable when a fastener is installed. This helps preserve the fit of the assembly and reduces the risk of hole enlargement or distortion during service.
Steel is also suitable for high-speed stamping. Once the correct material and die design have been selected, sheet steel can be processed efficiently with consistent repeatability. This supports competitive unit costs in medium- and high-volume programs while maintaining the dimensional stability expected from industrial components.
Different steel grades can provide different balances of hardness, ductility, tensile strength, corrosion resistance, and forming performance. A relatively formable grade may be preferred for parts requiring bending or raised features. A higher-strength grade may be selected for structural support or demanding mechanical applications. The manufacturer can review the part geometry and operating conditions before recommending an appropriate material solution.
Steel can also receive a variety of surface treatments. Depending on the customer’s requirements, options may include protective plating, coating, oiling, cleaning, passivation-related treatments where applicable, or other specified finishes. Surface treatment should be selected according to exposure conditions, contact with other materials, appearance, electrical requirements, and environmental regulations.
Precision of the Three-Hole Design
Three small holes create several critical control points. Their diameters must remain within the specified range, their centers must be located correctly, and the surrounding material must remain sufficiently flat and free from damaging burrs. If one hole is misaligned, the part may be difficult to install even when the outer dimensions appear correct.
Precision begins with the product drawing. The drawing should define the hole diameter, center-to-center distances, edge distances, positional tolerances, material thickness, flatness, and any requirements for burr direction. If the component is used with mating parts, the customer should identify the functional datum surfaces and the dimensions that directly affect assembly.
Tool design is equally important. The punching clearance must be matched to the material type and thickness. Excessive clearance can produce rough edges and large burrs, while insufficient clearance can increase tool wear and create excessive punching force. Punch and die alignment must remain stable throughout production. For repeated orders, tool maintenance and scheduled inspection help preserve the original dimensional performance.
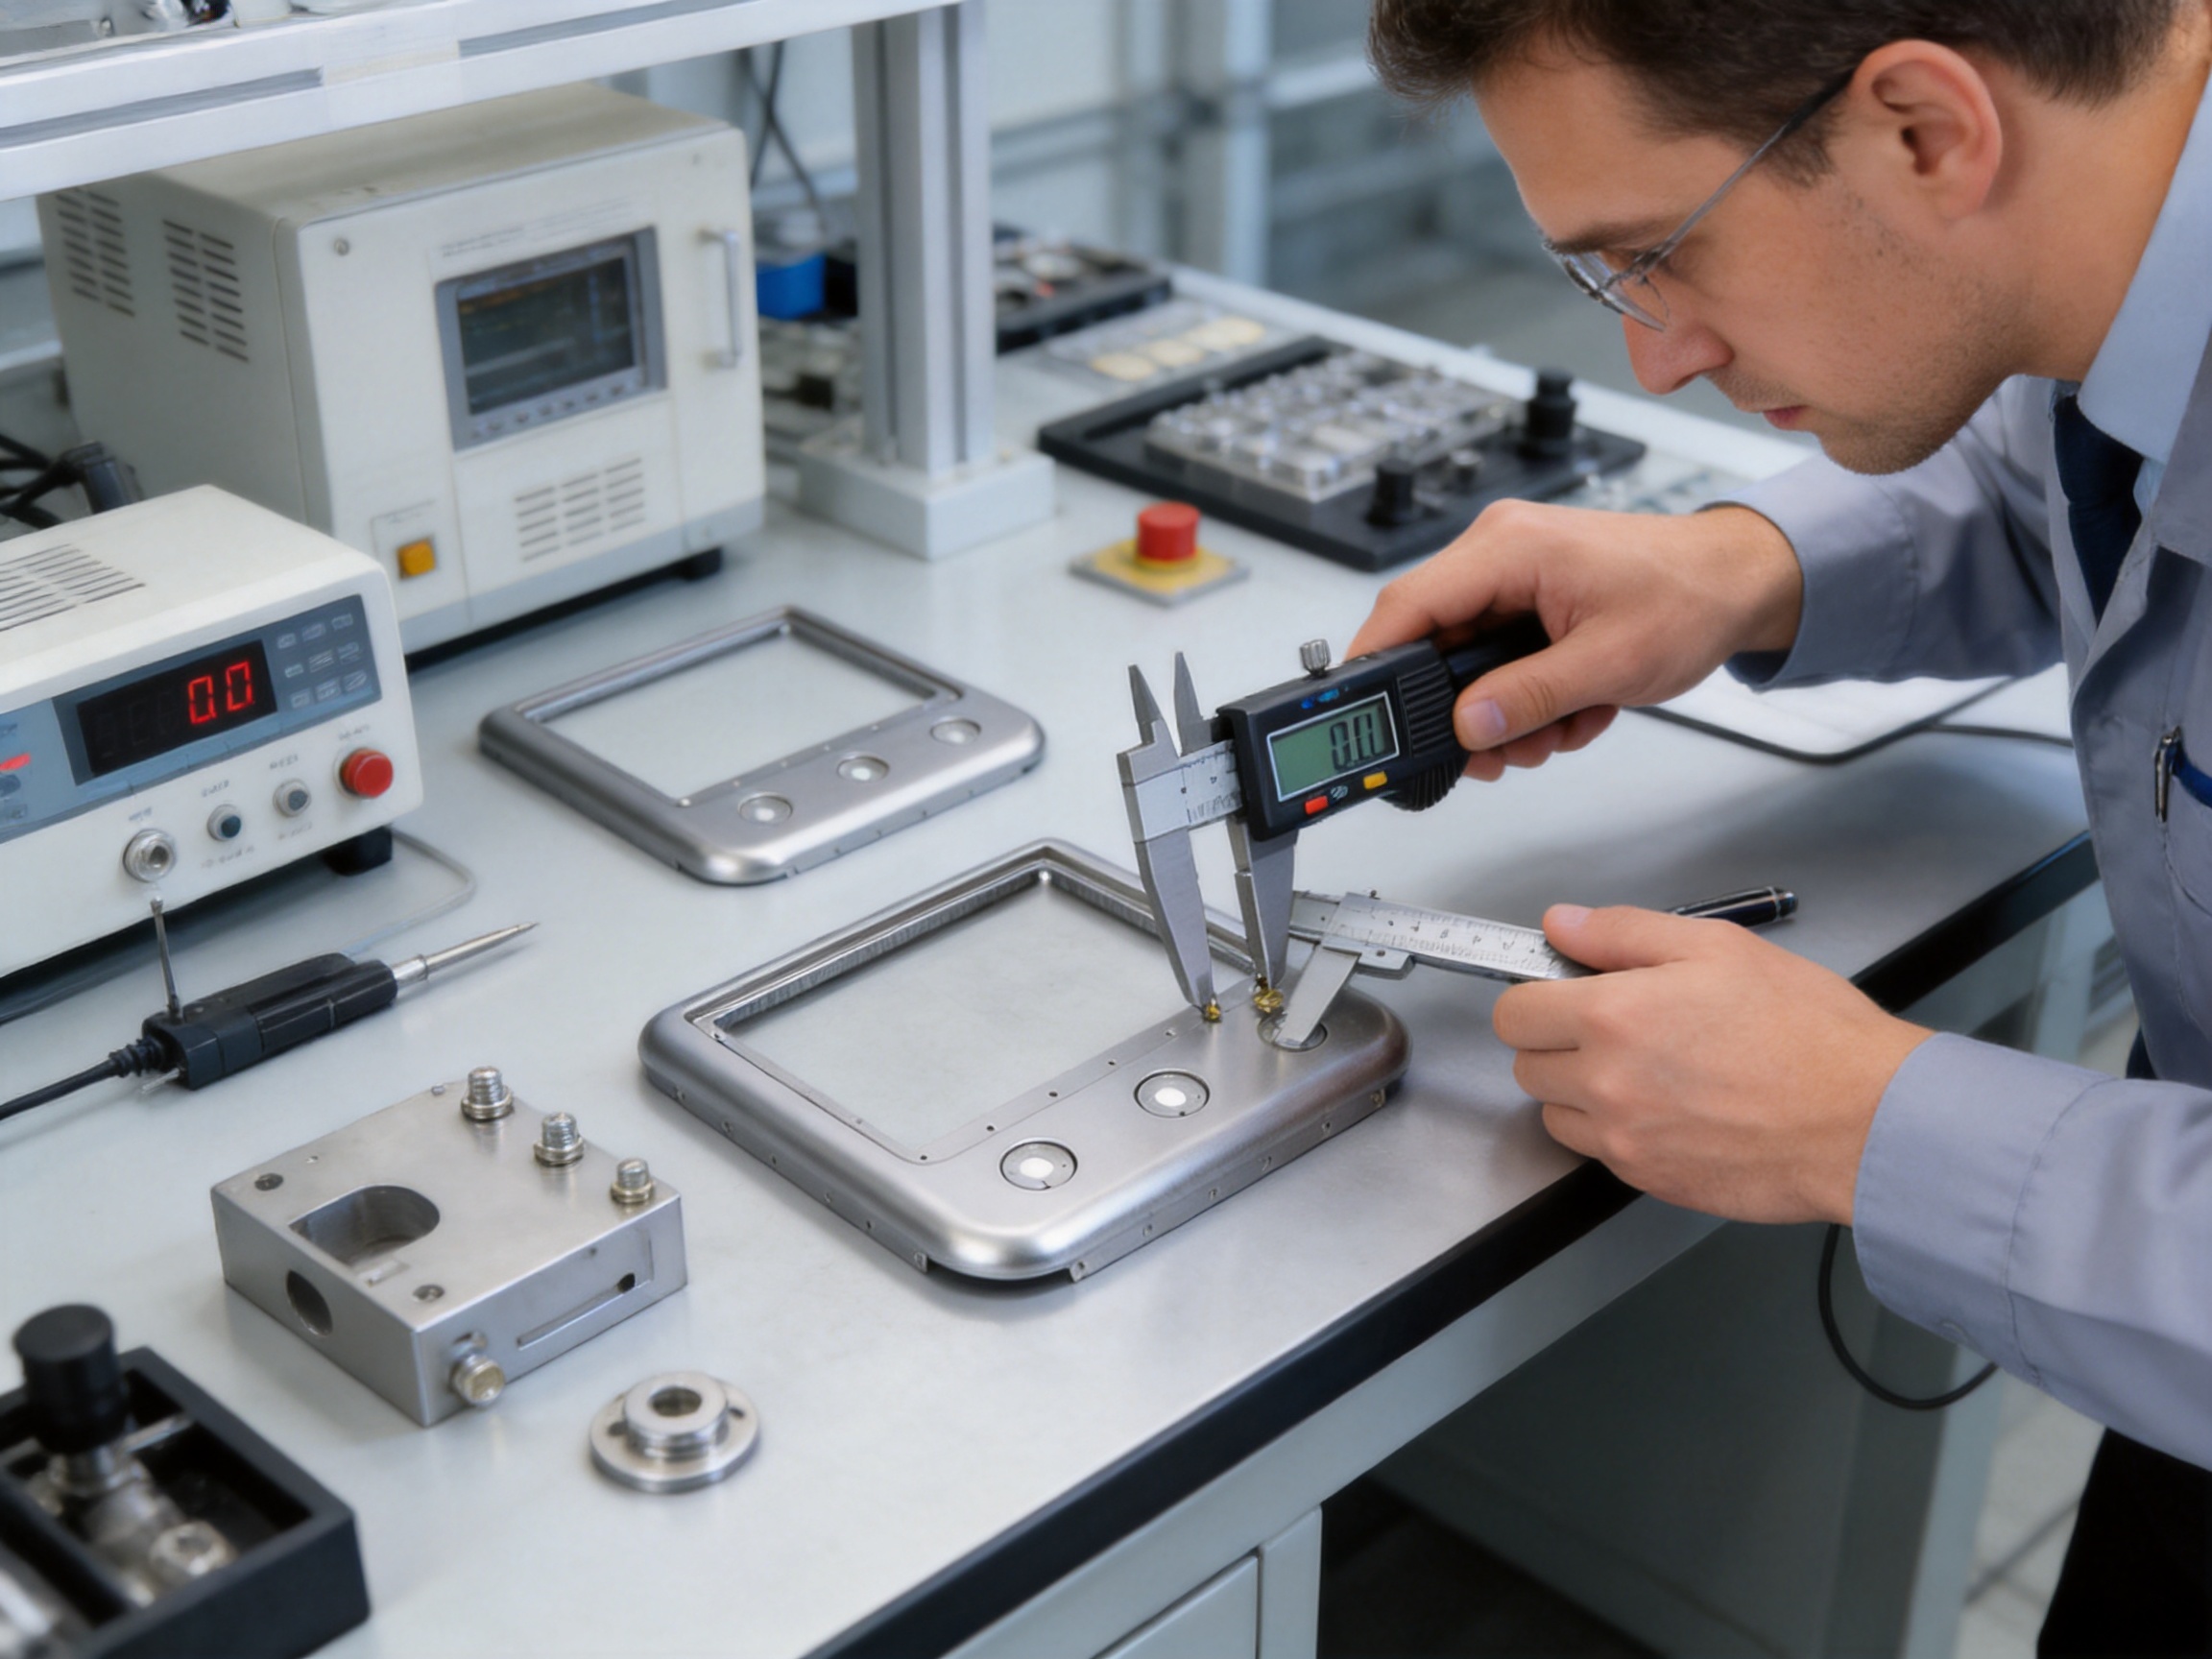
During production, first-piece inspection confirms that the tool and process are correctly set. In-process checks can monitor critical dimensions at defined intervals. Final inspection verifies that finished parts meet the drawing and agreed quality standards before shipment. Measuring instruments may include calipers, micrometers, pin gauges, height gauges, optical systems, or other equipment selected according to the tolerance and geometry.
A tolerance of approximately ±0.1 mm may be achievable for applicable dimensions under suitable material, tooling, and process conditions. The exact achievable tolerance should always be confirmed against the part size, thickness, hole diameter, production volume, and functional requirement. Tighter tolerances may require additional tooling controls, secondary operations, or specialized inspection methods.
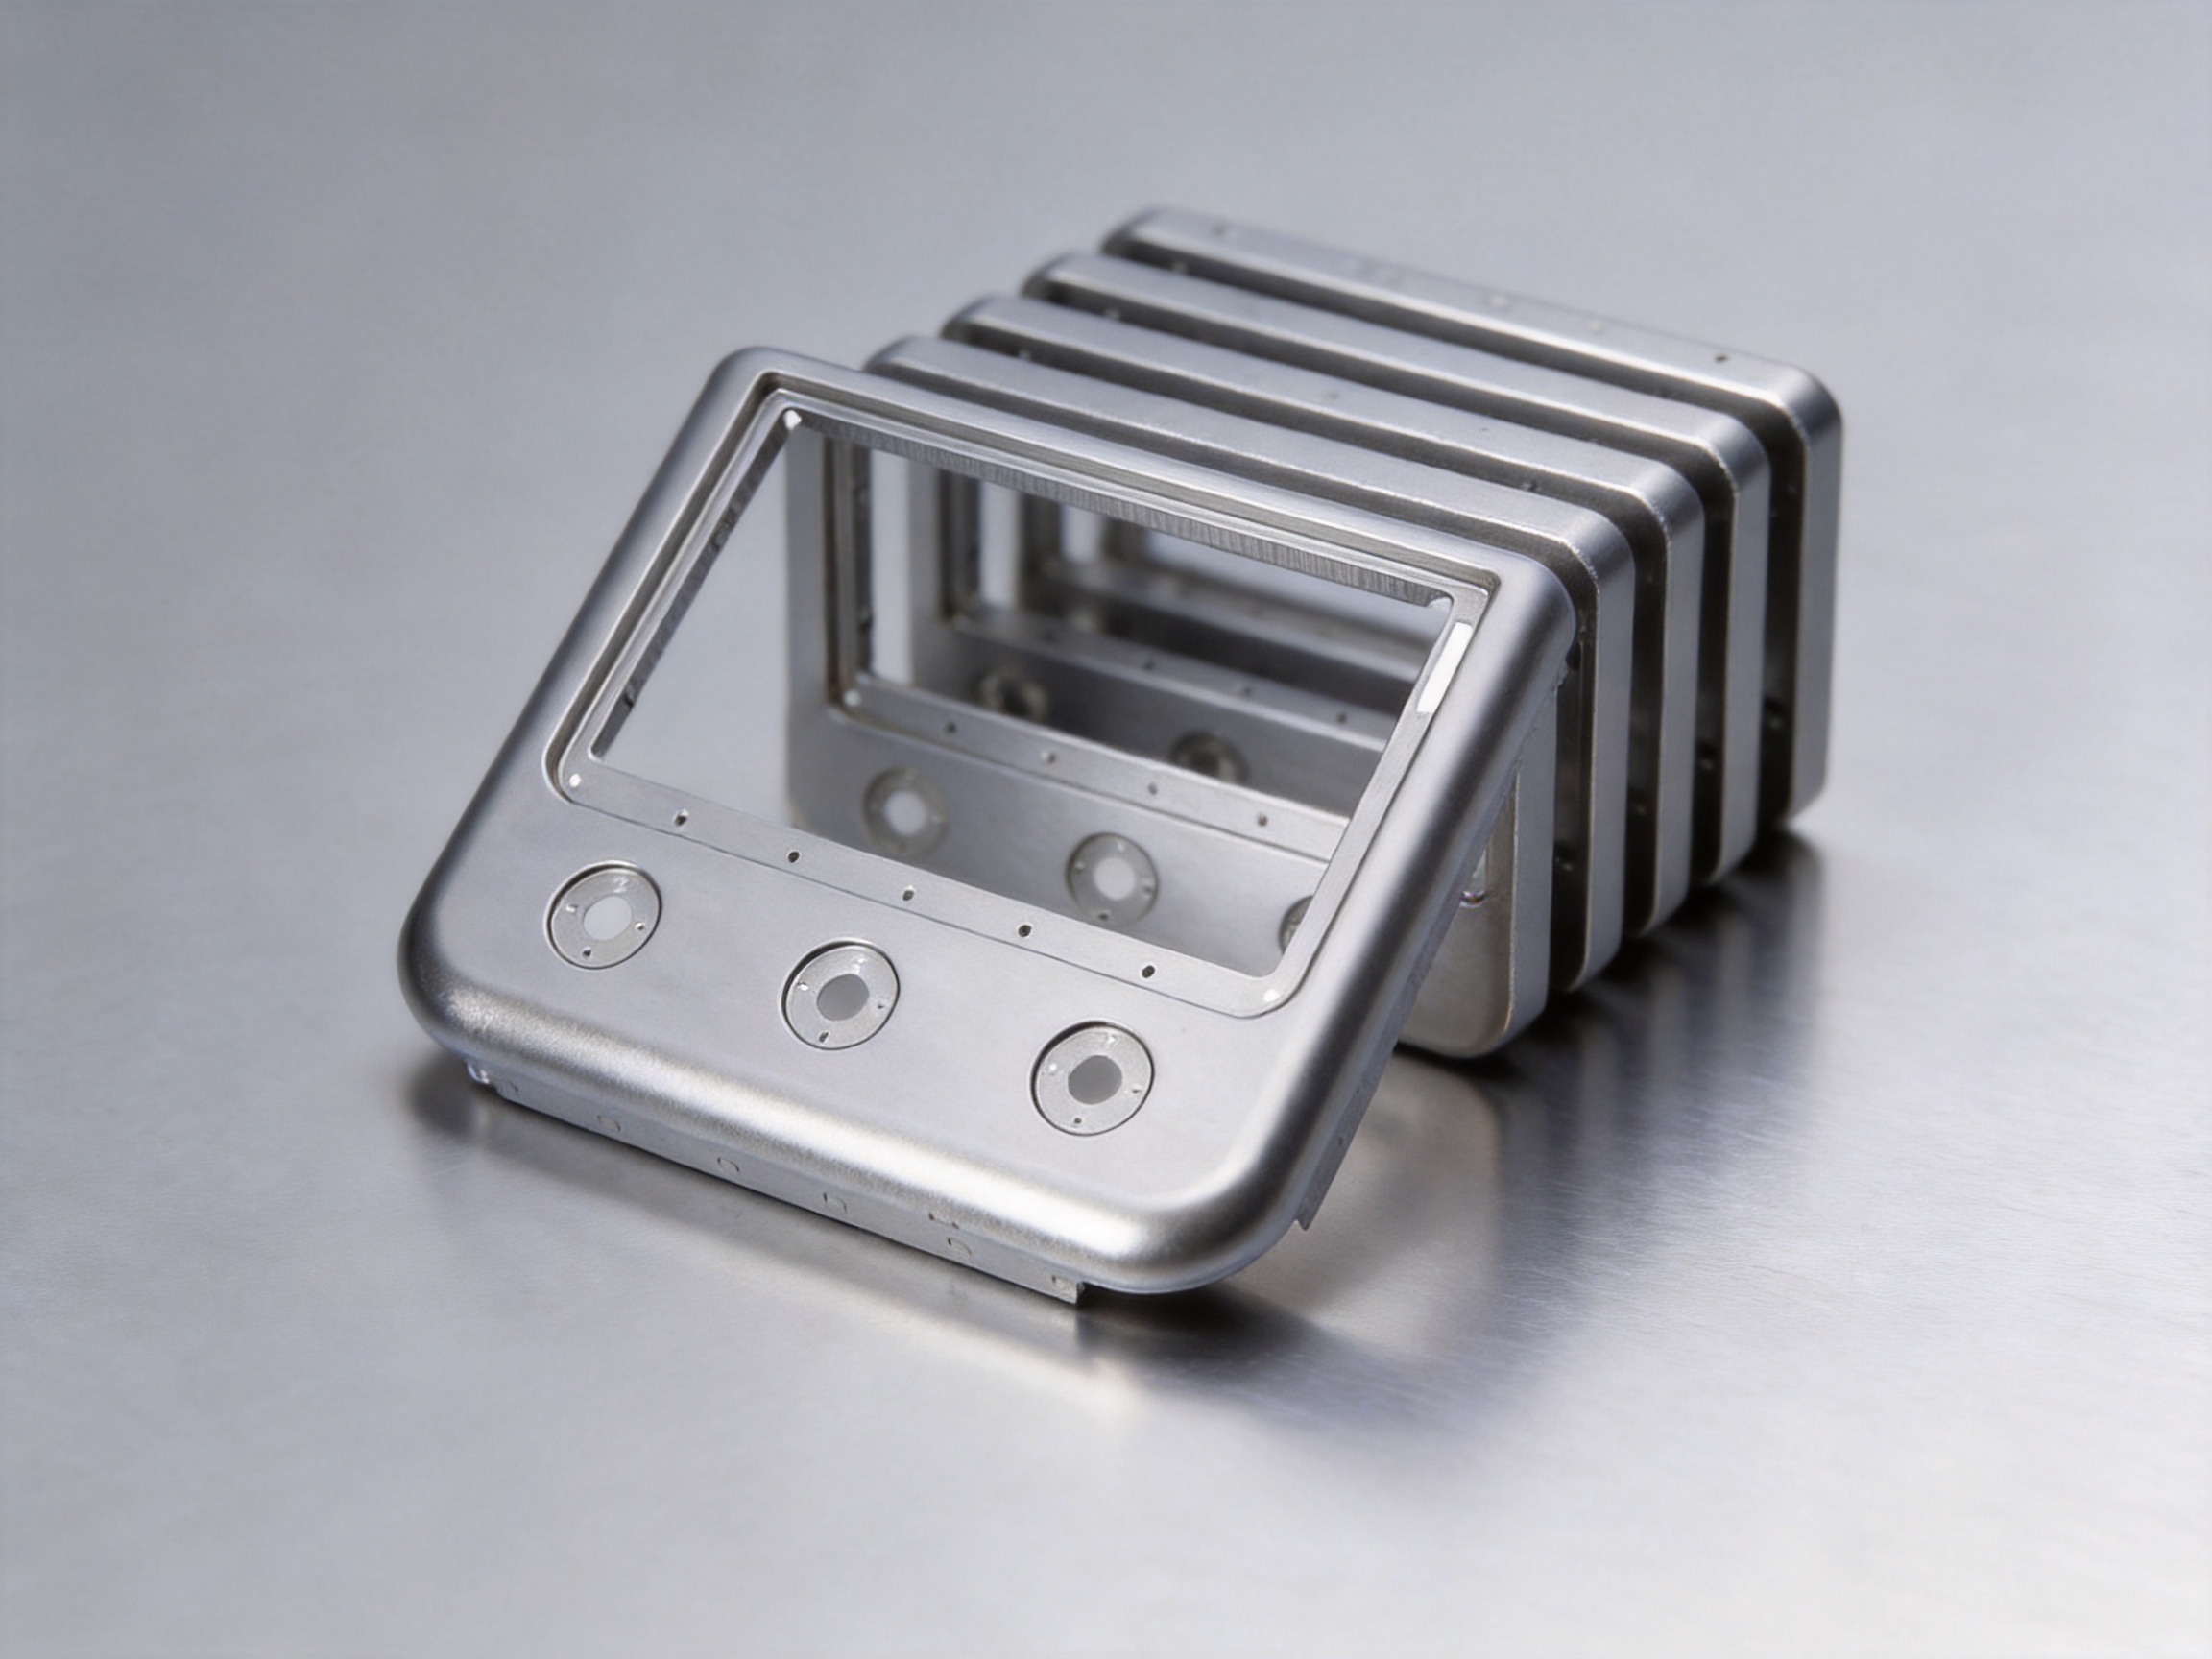
Advanced Stamping Manufacturing Process
1. Engineering Review
Manufacturing begins with a technical review of the product drawing, sample, or digital model. Engineers examine the outer dimensions, three-hole arrangement, material thickness, edge conditions, forming requirements, tolerance values, and intended application. They also consider whether the part will be stamped in one operation or through a progressive sequence.
The engineering review identifies potential production risks before tooling begins. Examples include holes positioned too close to an edge, insufficient clearance between features, sharp internal corners, excessive forming depth, or tolerances that are not suitable for the selected process. Early review helps prevent avoidable tool modifications and supports a more stable production plan.
2. Material Selection and Preparation
Material is selected according to the customer’s specification or the functional requirements of the part. The material must be compatible with the planned stamping operations. Its thickness, hardness, yield strength, elongation, surface condition, and coil or sheet quality can influence the final result.
Before stamping, the material is checked for visible defects, dimensional consistency, and suitability for processing. Coil material may be uncoiled and straightened before entering the press line. Sheet material may be cut into blanks or loaded according to the selected production method. Proper preparation improves feeding accuracy and reduces variation during stamping.
3. Die and Tooling Development
The stamping die controls the shape and repeatability of the component. Tooling may include cutting punches, die blocks, guide components, stripper plates, pilots, forming inserts, and other elements. For a three-hole part, the punch positions and die openings must be carefully aligned with the specified layout.
Tool material and treatment are chosen according to production volume and the severity of the operation. A high-volume program may require durable tool components designed for extended service. Replaceable inserts can simplify maintenance and reduce downtime. Guide systems help maintain alignment, while proper stripper design supports clean release of the stamped part.
Tooling development is not limited to producing the correct geometry once. It must also support long-term repeatability. Engineers consider material flow, press capacity, feeding method, part removal, scrap management, inspection access, and maintenance requirements. These factors influence both quality and total production cost.
4. Stamping and Hole Punching
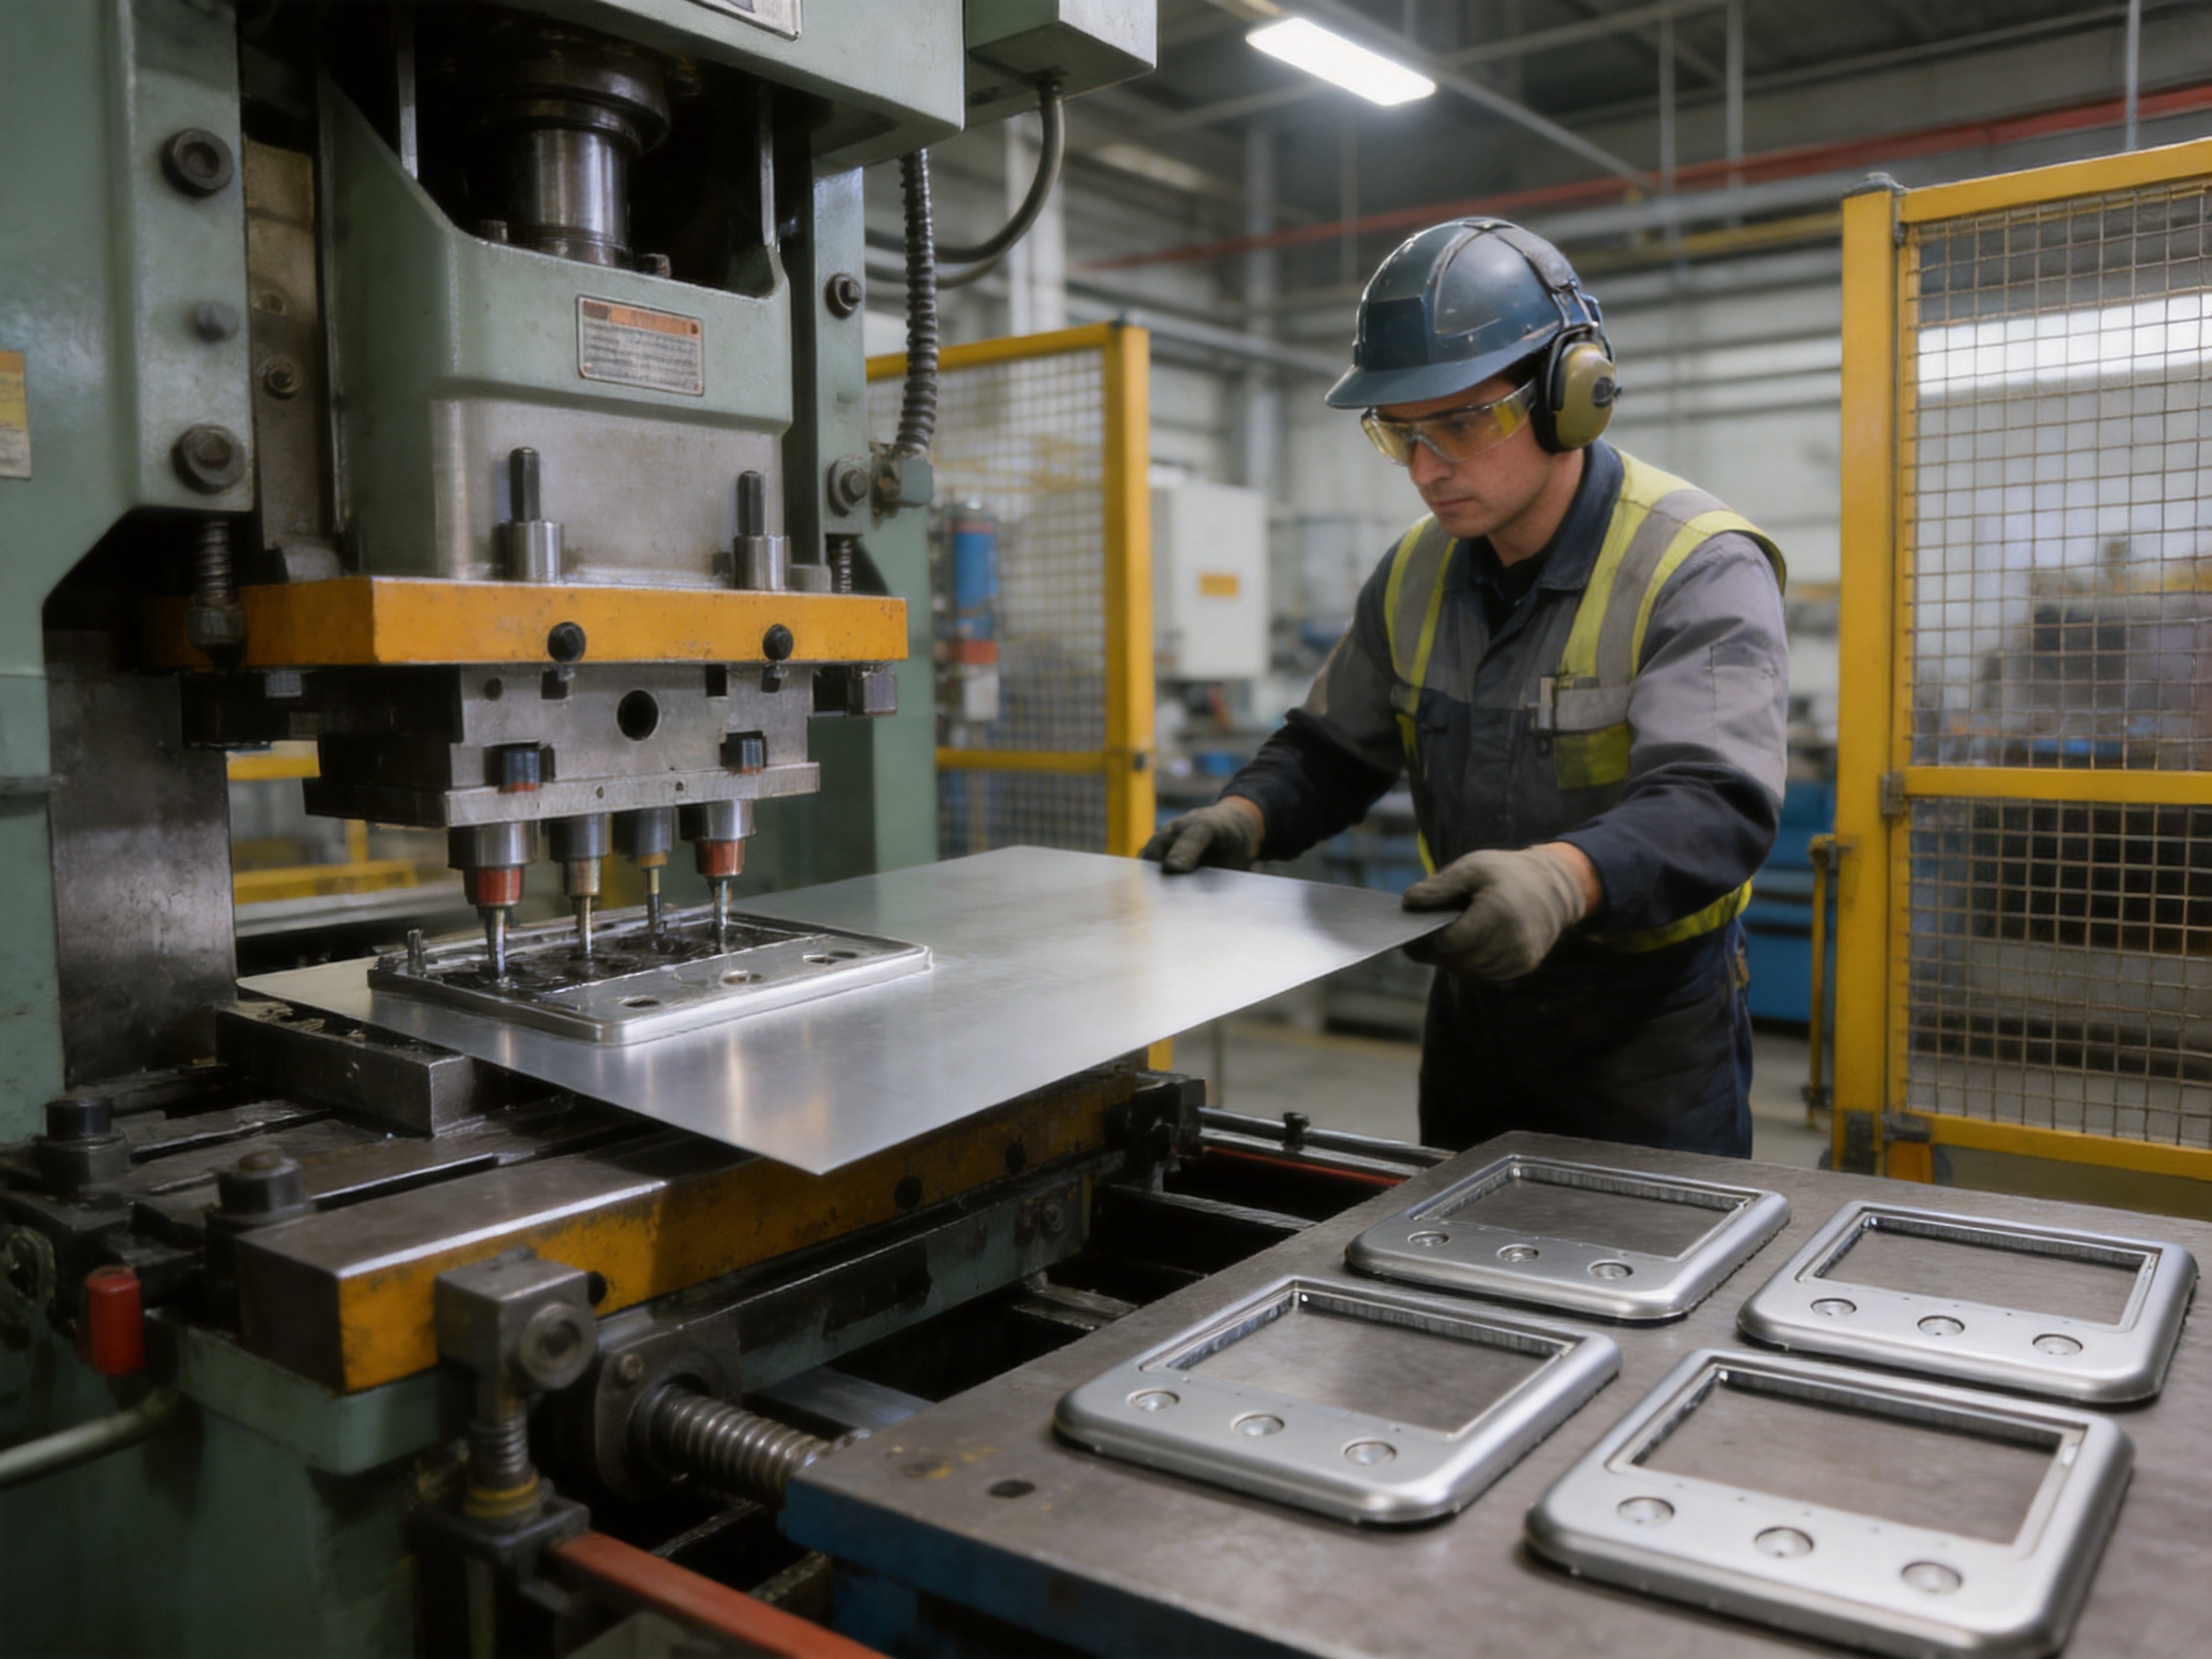
During stamping, the sheet or coil is positioned in the die and subjected to controlled press force. The operation may cut the outer profile and punch the three holes in the same stroke, or it may use several stages. Progressive tooling can perform multiple operations as the strip advances through the die.
The press settings must match the material and tooling. Press force, stroke, speed, feed length, and shut height all affect production stability. Excessive force can accelerate tool wear or deform the part, while insufficient force may result in incomplete cutting. Stable settings help maintain the hole shape and outer dimensions from the first part to the last.
For parts requiring additional bends or formed details, stamping may be combined with bending or forming operations. The sequence is selected to reduce distortion and preserve the relationship between the holes and the outer profile. In some designs, holes are punched before forming; in others, the sequence is adjusted to improve positional accuracy.
5. Deburring and Secondary Processing
Punching naturally creates a sheared edge with a possible burr. The acceptable burr level depends on the application and the customer’s drawing. If the part will be handled manually, assembled against a sensitive mating surface, or used near wiring or seals, deburring may be required.
Secondary operations may include deburring, cleaning, straightening, bending, tapping, riveting, welding, coating, plating, or other customer-defined processes. Not every product requires all of these operations. The objective is to provide a finished component that is ready for the customer’s assembly process or meets the agreed delivery condition.
6. Inspection and Release
Quality control verifies both appearance and function. Inspectors may check the outer length and width, thickness, hole diameter, hole spacing, positional accuracy, flatness, burr condition, surface finish, and general cleanliness. The inspection plan should focus on the dimensions that affect installation and service performance.
Inspection records can support production traceability and process improvement. For repeat orders, historical data helps identify trends such as gradual tool wear, material variation, or changes in process capability. If a deviation is found, corrective action may include tool adjustment, replacement of worn components, process parameter changes, or additional operator training.
Manufacturing Strengths and Production Capacity
Yuyao Hongli Optoelectronics Co., Ltd. has more than two decades of experience in metal product manufacturing. Founded in 2000, the company has developed from its former educational instrument business into a comprehensive manufacturer serving a wide range of industrial and commercial sectors.
The company operates a modern factory of approximately 5,000 square meters and has more than 60 employees. Multiple stamping workshops support different product types and production requirements. This infrastructure allows the company to manage prototype development, customized production, and larger-volume manufacturing through an organized production system.
Its manufacturing scope includes deep-drawn metal products, precision sheet metal stamping, stamped parts, bending parts, kitchen appliance accessories, automotive stamping parts, hardware components, small household appliance components, optical instrument parts, educational instrument components, plastic products, and related items. This broad experience is valuable because different product categories often require overlapping capabilities in tooling, forming, material control, and inspection.
Experience with deep drawing is particularly useful when a customer’s stamped part later develops into a more complex formed component. The company can support production changes involving increased depth, cylindrical or box-shaped forms, flanges, openings, or combinations of stamping and drawing. Experience with bending operations also supports products requiring angled edges, mounting tabs, or structural offsets.
The company provides OEM and ODM customization. OEM production allows customers to supply their own specifications and receive parts manufactured according to approved requirements. ODM cooperation may include support in product development, design improvement, process selection, and manufacturing optimization. This flexibility is useful for customers who have a product concept but need assistance converting it into a stable stamped-metal design.
Advantages Compared with Alternative Production Methods
Compared with Manual Fabrication
Manual cutting and drilling may be acceptable for a one-time prototype, but it is generally less efficient for repeated production. Each operation depends heavily on operator positioning and individual technique. This can lead to variation in hole location, edge quality, and production time.
Stamped production uses dedicated tooling to control the geometry. Once the tool is validated, the three-hole pattern can be reproduced quickly and consistently. This reduces labor-intensive handling and provides better interchangeability among parts supplied in the same production batch.
Compared with Laser Cutting for High Volumes
Laser cutting offers valuable flexibility, especially for prototypes and low-volume orders with frequently changing designs. However, for a stable design manufactured in medium or high quantities, stamping can provide faster cycle times and lower unit costs after tooling has been developed.
Stamping is also well suited to combining several operations into a single stroke or progressive sequence. This can reduce handling and improve production efficiency. The most appropriate method depends on volume, tolerance, material, geometry, and tooling investment. A professional manufacturer can help determine whether stamping, laser cutting, machining, or a hybrid process is the best fit.
Compared with Machining from Solid Material
Machining a small square part from solid steel can achieve precise dimensions, but it may generate substantial material waste and require more processing time. Stamping forms the component from sheet material, using the material more efficiently for suitable geometries.
For flat parts with punched holes, machining may provide more capability than necessary. Stamping can deliver the required shape at a more competitive cost while maintaining consistent production. Machining may still be appropriate for very tight tolerances, complex three-dimensional features, or extremely low volumes, so process selection should be based on actual product needs.
Compared with Plastic Components
Plastic may provide advantages in weight, insulation, and design flexibility, but steel is often preferred where the part must resist concentrated fastening loads, heat, vibration, wear, or deformation. A steel stamped part can maintain a more rigid mounting interface and may provide a longer service life in demanding mechanical environments.
The correct material depends on the application. In some assemblies, steel and plastic components may be used together. The stamped steel part can provide structural support while another material supplies insulation, sealing, or low-friction performance.
Functional Advantages of the Three-Hole Configuration
Three holes provide more than a simple visual feature. They can distribute fastening forces across the component and help prevent rotation. A two-hole arrangement may allow a part to pivot around the fastening axis, while a three-hole arrangement can provide a more stable connection when the layout is designed correctly.
The holes can also support positioning during assembly. A larger locating feature may establish the main reference, while the smaller holes secure the component. Alternatively, all three holes may be used for fastening. The layout can be optimized for the customer’s assembly tooling, screw pattern, rivet pattern, or mating component.
Small holes help preserve material around the perimeter and support a compact design. This can reduce the overall size of a bracket, plate, or retaining component. A smaller part may simplify packaging, reduce interference with neighboring components, and improve the efficiency of an automated assembly line.
When the hole locations are customized, designers can integrate the part into existing systems without redesigning the surrounding assembly. This is especially helpful for replacement parts, product upgrades, and applications where space is limited.
Applications Across Multiple Industries
Household Appliances
Steel stamped parts with three small holes can be used in household electrical equipment, small appliances, heating products, control assemblies, and internal mounting structures. They may support switches, brackets, shields, terminals, covers, sensors, or wiring-related components.
Appliance interiors may experience heat, vibration, cleaning exposure, and repeated service operations. A properly selected steel material and surface finish can help the part remain stable in these conditions. Hole locations can be adapted to the appliance frame or fastening system.
Automotive Components
Automotive stamping parts must often withstand vibration, temperature variation, assembly force, and long service periods. Small steel plates with accurately located holes may be used as retainers, mounting supports, clips, reinforcement elements, cable guides, sensor brackets, or attachment plates.
Automotive applications typically require careful control of burrs, corrosion protection, dimensional accuracy, and traceability. The production process can be organized around customer drawings, inspection plans, sample approvals, and repeat-order requirements.
Optical and Educational Instruments
Optical instruments and educational equipment may require small components that support precise positioning and compact assembly. A three-hole stamped part can serve as a mounting plate, alignment piece, reinforcement element, or attachment component. Stable hole placement is important when the part is related to an optical axis, instrument housing, or moving mechanism.
Hardware Products
Hardware manufacturers may use these parts in brackets, locks, hinges, supports, mounting accessories, and general mechanical assemblies. Steel provides a practical balance between strength and affordability, while stamping supports efficient production for standardized components.
Electrical and Mechanical Assemblies
Electrical and mechanical equipment often contains many small internal components. A customized stamped steel plate can be used to secure wiring, mount a terminal, separate components, reinforce a panel, or connect two structural elements. Depending on the application, the surface may need to support conductivity, insulation through a coating, corrosion protection, or compatibility with an additional material.
Customization Options
Customization begins with the product’s basic dimensions. Customers may specify the length, width, corner radius, edge profile, and overall shape. The square form can be retained or modified to include tabs, notches, slots, chamfers, or other features required for assembly.
The three holes can be customized in diameter, spacing, orientation, and position. They may be aligned symmetrically or arranged to match an existing component. The hole edges can be designed for standard fasteners or special connection methods. If a countersink, counterbore, embossed hole, or threaded feature is needed, this should be identified during engineering review.
Material thickness is selected according to structural load, available space, forming conditions, and weight requirements. Thicker material may improve rigidity, while thinner material may reduce weight and material cost. The optimum choice should account for the hole size because very small holes in thin material may require special consideration of edge quality and strength.
Surface finish is another important option. Customers may request a natural stamped surface, cleaned surface, deburred surface, coated finish, plated finish, or another treatment. The selection should correspond to the operating environment. Indoor applications may have different requirements from automotive, outdoor, humid, high-temperature, or chemically exposed applications.
Packaging can also be customized. Parts may be packed in bulk cartons, trays, bags, separators, or protective packaging designed to prevent scratching, bending, contamination, or mixing. For automated assembly, packaging may be developed to support easier feeding and handling.
Quality Control Priorities
Quality control for a small stamped component should be based on both product dimensions and functional performance. Visual inspection alone cannot confirm hole position or tolerance. A complete control plan should identify critical dimensions and define how frequently they are measured.
Material verification helps ensure that the correct steel grade and thickness are used. Incoming material should be checked against purchase specifications or approved samples. Material identity and batch information may be retained for traceability where required by the customer.
Tool condition is monitored because wear can gradually affect hole diameter, burr height, and feature position. Regular maintenance helps prevent small deviations from becoming a larger batch problem. Tool cleaning, lubrication, alignment checks, and replacement of worn punches or inserts are part of a stable stamping program.
In-process inspection may include checking the first piece after setup, sampling parts during production, and verifying dimensions after any adjustment. Final inspection confirms that the released products meet the agreed requirements. Nonconforming parts should be identified and controlled to prevent accidental shipment.
For demanding applications, customers may request sample approval, first article inspection, capability studies, material certificates, inspection reports, or other documentation. The appropriate level of documentation depends on the industry, volume, risk, and contractual requirements.
Design Recommendations for Better Stamped Parts
Designing for stamping can improve quality, reduce tooling complexity, and lower production cost. Hole diameters should be appropriate for the material thickness and selected process. Extremely small holes may require specialized tooling and closer maintenance control.
Holes should generally be positioned far enough from edges and other features to preserve material strength and avoid distortion. If a hole must be located close to an edge, the design should be reviewed carefully. A larger edge distance may improve part stability and reduce the risk of tearing or deformation.
Sharp external and internal corners should be evaluated. Small corner radii may increase tool stress and create potential cracking or premature wear. Where the application permits, suitable radii can improve tool life and support more consistent production.
Datums should be clearly defined on the drawing. The most important dimensions should be related to the surfaces and holes used for assembly. This helps the manufacturer understand which features are functionally critical and ensures that inspection methods reflect actual product performance.
Tolerances should be assigned according to function rather than applied uniformly to every dimension. Tight tolerances on noncritical features can increase cost without improving the assembly. A balanced drawing allows the manufacturer to focus process control on the dimensions that matter most.
Customers should also provide information about the operating environment. Temperature, humidity, chemical exposure, vibration, load, contact with dissimilar metals, and expected service life may affect material and surface treatment choices. Early communication reduces the risk of selecting a finish or material that is unsuitable for the final application.
Cost and Production Efficiency
The cost of a stamped component depends on material, thickness, part size, production volume, tooling complexity, secondary operations, surface treatment, inspection requirements, packaging, and delivery schedule. A simple flat three-hole part may require less tooling investment than a component involving several forming stages or special finishes.
Tooling is an initial investment, but it can reduce the unit cost of repeated production. For stable designs and larger quantities, the cost of the tool can be distributed across many parts. This makes stamping particularly attractive for OEM products and long-term supply programs.
Material utilization also affects cost. Engineers may optimize the strip layout or blank arrangement to reduce scrap. The best layout must balance material savings with part quality, feeding stability, and tool strength. Excessive material savings may not be beneficial if they cause deformation or increase production interruptions.
Combining operations can reduce handling and cycle time. If the three holes and outer profile can be produced in one efficient operation, the manufacturing process may be simpler and more economical. If the part needs bending or special forming, a progressive die may combine multiple stages while maintaining consistent registration between features.
Efficient production does not mean reducing inspection or quality controls. Instead, it means designing a process that produces consistent parts with fewer interruptions, less rework, and less waste. Stable tooling, trained operators, proper material control, and timely maintenance all contribute to lower total cost.
OEM and ODM Cooperation
OEM customers may provide a finished drawing and require the manufacturer to produce the part according to defined specifications. The manufacturing team can review the drawing, confirm material and tolerance feasibility, develop tooling, produce samples, and organize volume production after approval.
ODM customers may need more development support. The manufacturer can help convert a functional concept into a manufacturable stamped component. This may involve changing the hole layout, modifying a bend, selecting a more suitable thickness, improving material utilization, or simplifying the tooling sequence.
Rapid prototyping and efficient production conversion are important when customers need to test a new design before committing to high-volume production. Prototype samples can help confirm fit, fastening, clearance, and appearance. Once the design is approved, the process can transition into repeatable production.
Clear communication is essential throughout the project. Important information includes drawings, three-dimensional files, material requirements, annual demand, initial order quantity, tolerance expectations, surface finish, packaging, inspection documents, and delivery schedule. A detailed technical exchange helps avoid misunderstandings and supports a smooth production launch.
Why Choose an Experienced Manufacturer
An experienced stamping supplier contributes more than press capacity. It brings knowledge of material behavior, tooling design, production sequencing, quality control, and practical assembly requirements. This experience is valuable when the part appears simple but contains tight tolerances or small features.
A supplier with capabilities in stamping, deep drawing, bending, and related processing can support a broader range of customer requirements. If a product evolves from a flat plate into a formed housing or bracket, the same manufacturing partner may be able to support the next stage of development.
Production experience also improves problem-solving. Common issues such as burrs, hole deformation, springback, surface scratches, feeding variation, and dimensional drift can be addressed through appropriate tooling and process adjustments. Preventive thinking at the design stage is generally more effective than correcting problems after mass production begins.
Yuyao Hongli Optoelectronics combines manufacturing, processing, wholesale, retail, import, and export services. Its business philosophy emphasizes integrity, excellence, innovation, and sharing. For international customers, this integrated approach can simplify sourcing and provide a direct communication path from technical inquiry to finished-product delivery.
Installation and Handling Considerations
Before installation, the three-hole part should be checked for correct orientation, hole condition, burrs, and surface cleanliness. Fasteners should match the specified hole diameter and the intended load. Over-tightening can deform a thin part or damage the surrounding assembly, even when the stamped component itself has been produced correctly.
If the part is used with screws, the screw head, thread type, and engagement length should be compatible with the assembly. If rivets are used, the riveting force should be controlled to avoid cracking or excessive distortion. When pins are used for alignment, the hole tolerance and mating pin tolerance should be considered together.
Parts should be stored in a dry, clean environment that protects them from moisture, contamination, and impact. Surface-treated components may require specific packaging to prevent scratches or chemical damage. Bulk handling should be avoided when the part has a decorative finish or a tightly controlled flatness requirement.
Environmental and Service-Life Performance
Steel stamped parts can provide a long service life when the material, surface finish, and design are matched to the working environment. Corrosion resistance is particularly important when the component is exposed to humidity, condensation, salt, chemicals, or outdoor conditions.
Surface treatment can reduce the risk of corrosion, but the final performance also depends on edge condition, contact with other metals, storage conditions, and the severity of exposure. Customers should define the expected environment so that the appropriate material and treatment can be considered during quotation and engineering review.
Mechanical service life depends on load, vibration, fastening force, temperature, and repeated movement. The three-hole layout can help distribute forces, but the surrounding assembly must also be designed correctly. If the part functions as a structural support, the customer should provide loading information so that thickness, material grade, and shape can be evaluated appropriately.
Durability is also supported by dimensional consistency. A part that maintains the correct hole positions and outer profile is more likely to remain properly installed throughout its service life. Consistent production reduces assembly stress and helps ensure that replacement parts fit the same equipment.
Inspection Checklist for Buyers
When evaluating a supplier for steel stamped parts with three small holes, buyers should review the manufacturer’s experience with similar components, available stamping equipment, tooling capabilities, quality control procedures, material sourcing, surface treatment options, and production capacity.
The buyer should confirm whether the supplier can support the required tolerance, hole size, part thickness, annual volume, prototype schedule, and delivery plan. It is also useful to ask how tool maintenance is managed and how dimensional changes are monitored during long production runs.
Samples should be evaluated for fit, hole alignment, burr condition, flatness, material thickness, surface appearance, and compatibility with the customer’s assembly process. If the parts will be used in an automated line, feeding and orientation should also be considered.
A reliable supplier should be able to explain the manufacturing process clearly and identify any design risks before production. Transparent communication regarding tooling, lead time, inspection, packaging, and corrective action helps create a dependable long-term supply relationship.
Frequently Asked Questions
What are steel stamped parts with three small holes used for?
They can be used as mounting plates, brackets, retainers, locating components, reinforcement pieces, cable supports, appliance accessories, automotive hardware, optical instrument parts, and general mechanical or electrical assembly components. The exact function depends on the dimensions, material, hole layout, and installation method.
Can the three-hole arrangement be customized?
Yes. The hole diameter, spacing, orientation, and position can be customized according to a customer drawing, sample, or assembly requirement. The holes may be arranged in a straight, triangular, offset, or application-specific pattern.
What dimensions can be customized?
The outer length, width, corner radius, material thickness, hole diameter, hole spacing, edge distance, flatness, and surface finish can be customized. Additional features such as bends, slots, tabs, embossments, or special edge conditions may also be considered.
What tolerance can be achieved?
The supplied product information identifies typical tolerances of approximately ±0.1 mm. The actual tolerance depends on the dimension, material, thickness, hole size, tooling, production volume, and inspection method. Critical tolerances should be confirmed during the engineering review.
Which steel material should be selected?
The appropriate steel grade depends on strength, ductility, forming requirements, corrosion exposure, thickness, surface treatment, and cost objectives. Customers may specify a material standard, or the manufacturer may recommend a suitable option after reviewing the application.
Do the parts require deburring?
Deburring depends on the application and the customer’s requirements. If the part is handled manually, installed near wiring, used against a sealing surface, or placed in an automated assembly system, a controlled burr condition or additional deburring operation may be required.
Can surface treatments be provided?
Surface finishing can be customized according to the required corrosion resistance, appearance, conductivity, or environmental performance. The exact treatment should be defined during the quotation and technical approval process.
Is prototype production available?
Prototype and rapid development support can be arranged according to the product design and required quantity. Prototype samples help confirm fit, hole alignment, installation, and appearance before the transition to larger-scale production.
Can the supplier manufacture other formed metal components?
Yes. The company’s manufacturing scope includes deep-drawn parts, stamped parts, bending parts, kitchen appliance accessories, automotive stamping parts, hardware products, and related components. This allows customers to discuss multiple metal product requirements with one manufacturing partner.
What information should be included in an inquiry?
An inquiry should include a two-dimensional drawing or three-dimensional model, material and thickness, hole specifications, tolerance requirements, surface finish, estimated quantity, application, packaging needs, inspection documentation, and target delivery schedule. Samples or photographs may also help clarify the requirements.
How does stamping compare with machining for this product?
For repeated production of a flat or lightly formed steel part, stamping is often faster and more cost-effective than machining from solid material. Machining may be more suitable for very low quantities, complex three-dimensional forms, or unusually tight tolerances. The best process depends on the complete design and production volume.
How can customers ensure consistent quality in repeat orders?
Customers should approve a reference sample, define critical dimensions, agree on material and surface requirements, and establish an inspection plan. Consistent tool maintenance, material control, in-process inspection, and final inspection are also important for repeat-order stability.
Conclusion
Steel stamped parts with three small holes provide a practical and dependable solution for compact fastening, mounting, positioning, and reinforcement requirements. Their steel construction offers strength and rigidity, while the stamping process supports efficient repeat production. The square form is easy to integrate into many assemblies, and the three-hole pattern can be adapted to suit different fastening and alignment needs.
The product’s value depends on more than the basic shape. Accurate hole placement, controlled burrs, stable material thickness, suitable surface treatment, and repeatable dimensions are essential to reliable performance. Advanced tooling, careful process control, and systematic inspection help ensure that each batch meets the customer’s requirements.
With more than 20 years of experience, a 5,000-square-meter factory, multiple stamping workshops, and a team of more than 60 employees, Yuyao Hongli Optoelectronics Co., Ltd. provides customized manufacturing for industrial, household appliance, automotive, optical, educational, electrical, and hardware applications. Its OEM/ODM services, rapid prototyping support, broad forming capabilities, quality control, and international supply experience make it a suitable partner for customers seeking precision sheet metal stamping and related products.
Whether the requirement is a simple three-hole square plate or a more complex stamped and formed component, early technical communication can help optimize the design, material, tooling, production method, finishing process, and cost. A well-engineered stamped part can deliver long service life, consistent assembly performance, and dependable value across a wide range of applications.
References
American Society for Metals. Metals Handbook: Forming and Forging. ASM International.
American Society of Mechanical Engineers. Dimensioning and Tolerancing Principles for Mechanical Components.
International Organization for Standardization. Quality Management Systems: Fundamentals and Vocabulary.
International Organization for Standardization. Geometrical Product Specifications and Tolerancing Principles.
Metal Forming Institute. Principles of Sheet Metal Stamping, Punching, and Bending.
Society of Automotive Engineers. Recommended Practices for Automotive Sheet Metal Components and Production Quality.
Manufacturing Engineering Reference Group. Practical Guidelines for Progressive Die Design and Maintenance.
Product: Steel stamped parts with three small holes
Previous Post
Precision Steel Stamped Parts with Three Small Holes for Reliable Industrial Assembly
Next Post
Kitchen Utensil Base: Durable, Practical, and Precisely Manufactured Storage for Modern Kitchens
News
-
-
Sheet metal is one of those materials that quietly holds everyday life together. The tray inside your air fryer, the bracket behind a car b...
READ MORE -
What Are Stamped Parts? Stamped parts are metal components produced by pressing flat sheet metal between a die and a punch to cut, bend, or...
READ MORE -
Sheet metal bending is one of the most fundamental processes in metal fabrication. It turns a flat sheet of steel, aluminum, or copper into...
READ MORE
Get Fresh Updates Via Email
We promise we will never disclose your email address, and you can opt out at any time.
-
Quick Links
Home About Us Products Service News Contact Us -
Product list
Deep-drawn parts Stamped parts Bending parts Kitchen appliance accessories Automotive stamping parts -
About Us
Factory Honour FAQ -
News
Company News Industry News -
Contact Us
Address: South side of Shunke Road, Yangming Science and Technology Industrial Park, Yuyao City, Zhejiang Province, China Tel: +86-13905842349/+86-13738485724 Email: hongli@hl-stamping.com
Copyright © Yuyao Hongli Optoelectronics Co., Ltd. All Rights Reserved.
Custom Precision-Sheet/Sheet Metal Stamping Manufacturers
