


 English
 русский
 Español
 عربى
عربى

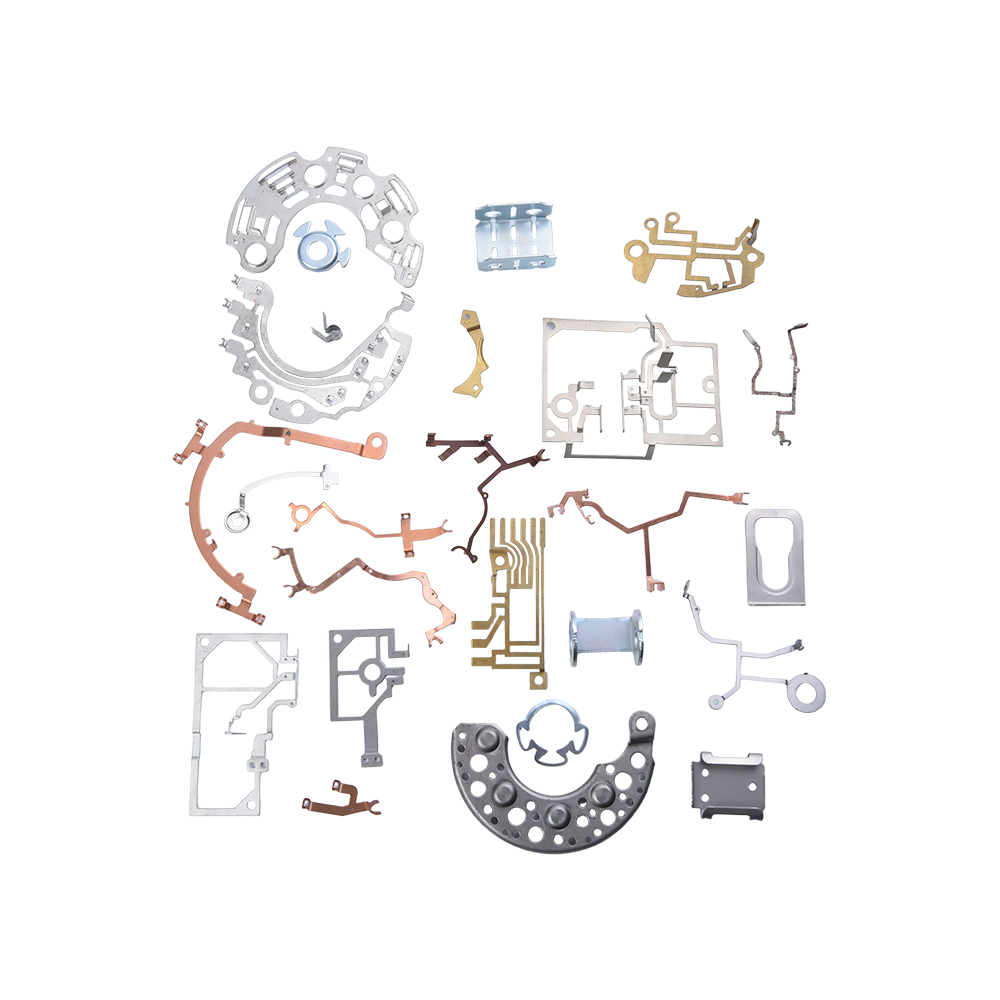

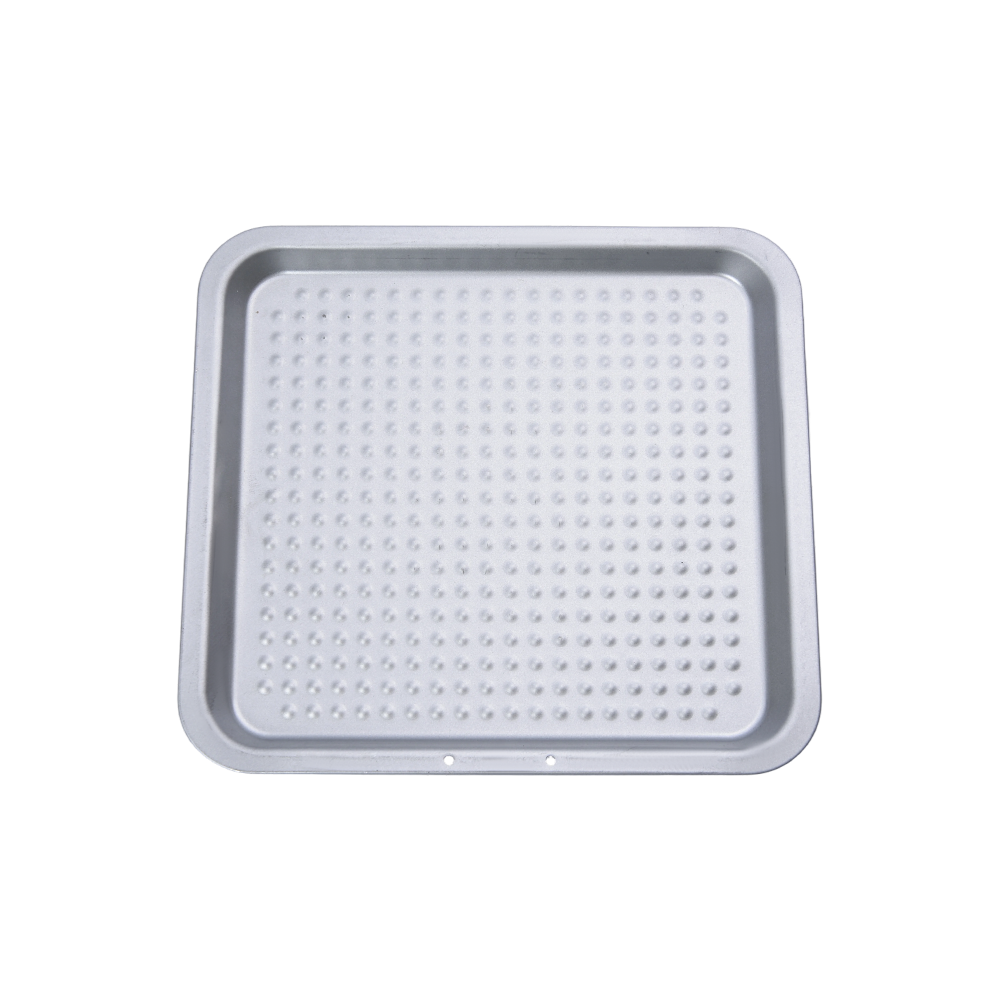
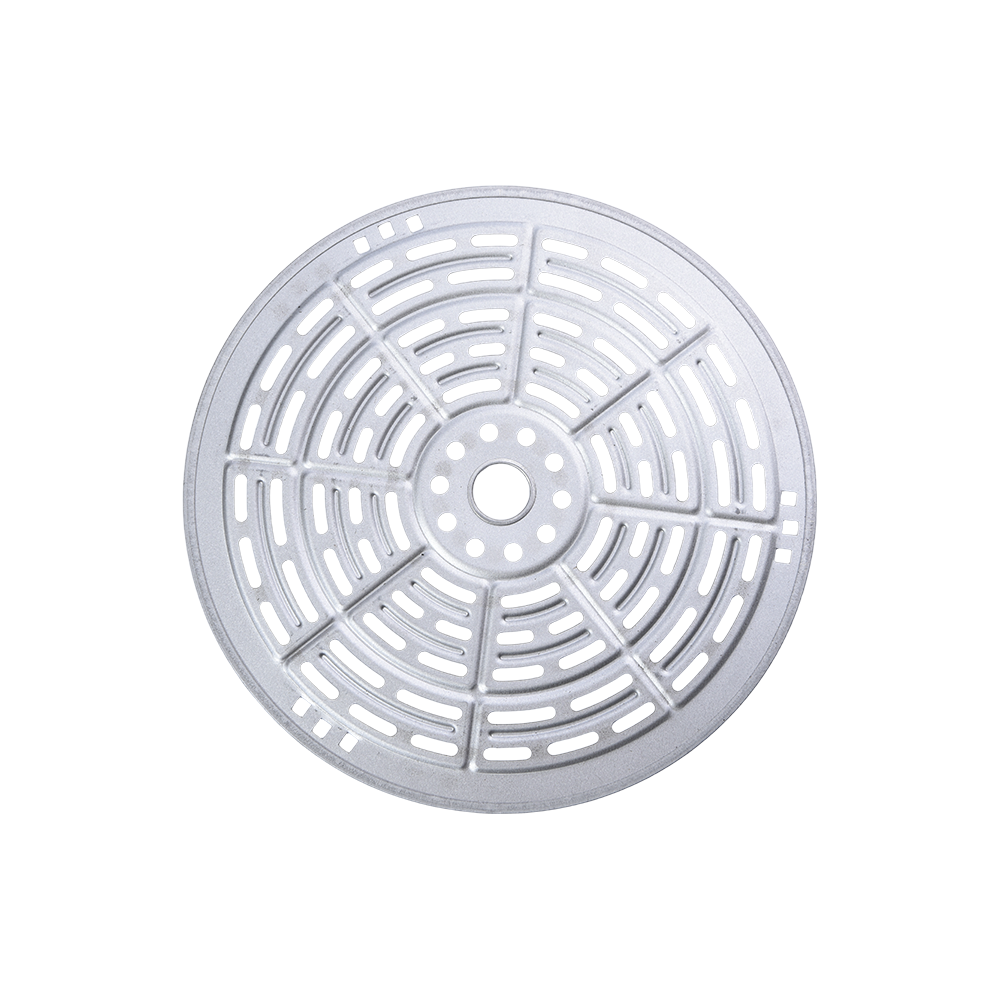
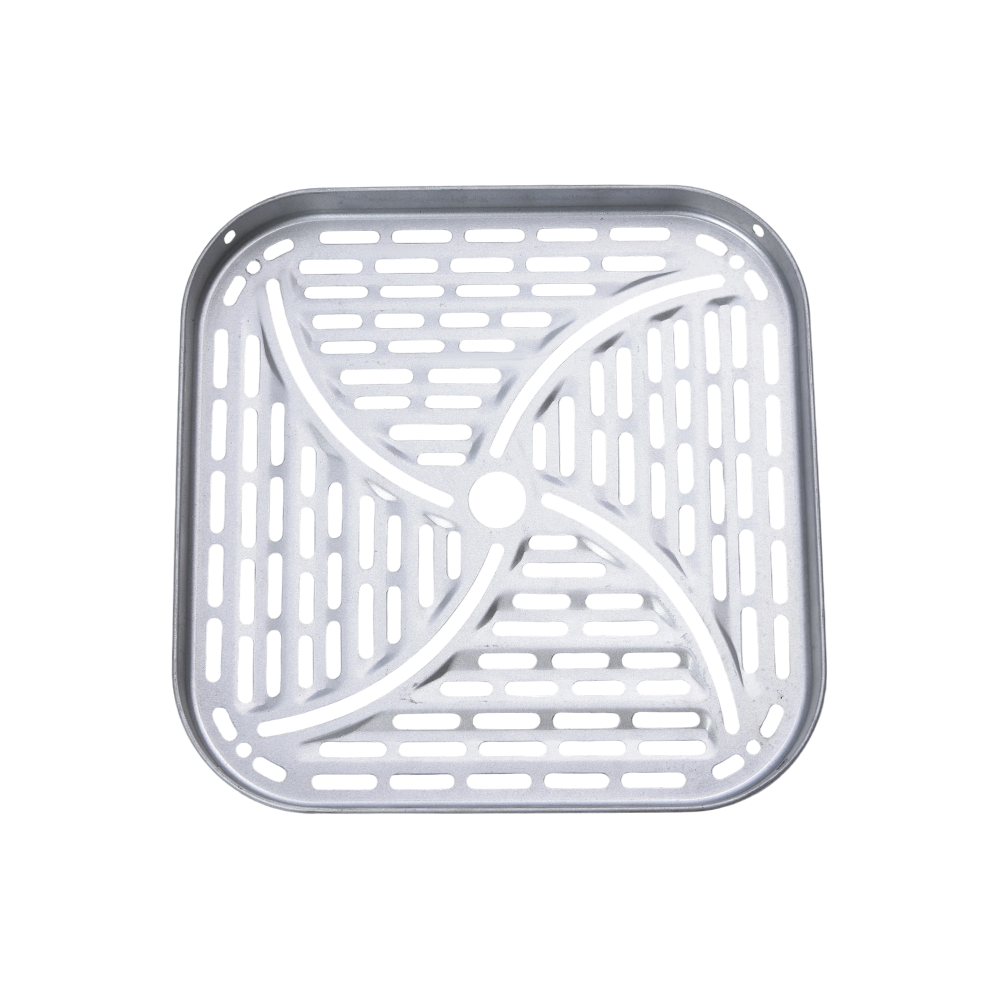
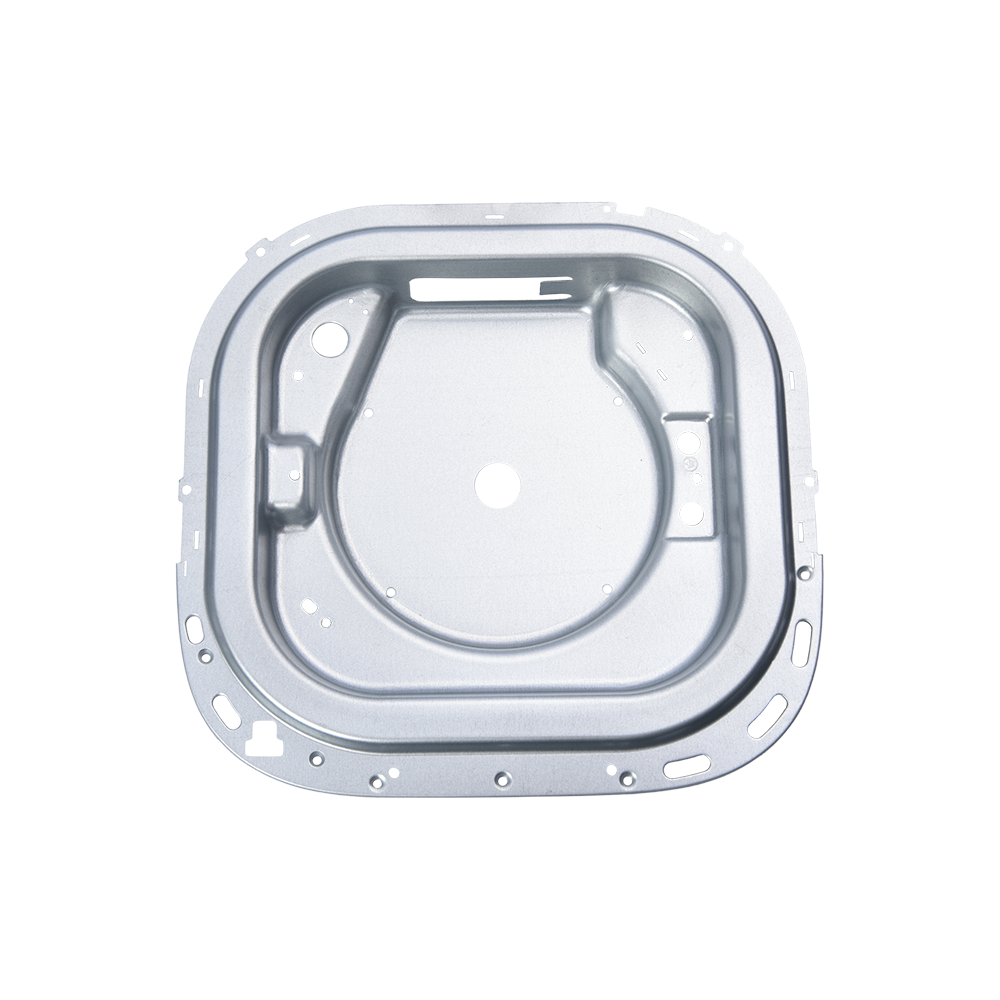
Sheet metal is one of those materials that quietly holds everyday life together. The tray inside your air fryer, the bracket behind a car b...
READ MORE

News
Home / Author / Liu Yanan — Product After-Sales Service Specialist / Precision Stamped Sheet Metal Parts for Automotive Applications
Precision Stamped Sheet Metal Parts for Automotive Applications
2026-08-17
Stamped sheet metal parts are essential components in modern automotive manufacturing. Although many of these parts are compact and may not be visible after assembly, they contribute significantly to structural stability, fastening reliability, electrical continuity, heat management, vibration control, and the overall service life of a vehicle. Automotive manufacturers and component suppliers require parts that can be produced in large quantities while maintaining consistent dimensions, dependable mechanical performance, corrosion resistance, and competitive cost. Precision metal stamping is one of the most effective manufacturing methods for meeting these requirements.
Stamped sheet metal parts for automotive applications are manufactured from metal sheets or coils that are cut, formed, bent, pierced, drawn, or otherwise shaped in a controlled stamping process. By using carefully designed dies and calibrated stamping equipment, a flat metal blank can be converted into a finished component with repeatable geometry and stable quality. The process is suitable for simple brackets as well as more complex parts with holes, flanges, raised sections, curved surfaces, and multiple forming features.
Yuyao Hongli Optoelectronics Co., Ltd. provides customized stamped parts for automotive and industrial applications. The company combines more than 20 years of manufacturing experience with stamping, bending, deep-drawing, surface treatment coordination, inspection, and order management capabilities. Its production resources support both standard and custom components, allowing customers to develop parts according to specific drawings, samples, material requirements, dimensional tolerances, and finishing specifications.
This article explains the function, advantages, manufacturing process, customization options, quality considerations, and application value of stamped sheet metal parts for automotive use. It also describes how a capable manufacturing partner can help automotive customers reduce production risk, improve consistency, shorten development cycles, and achieve reliable long-term supply.
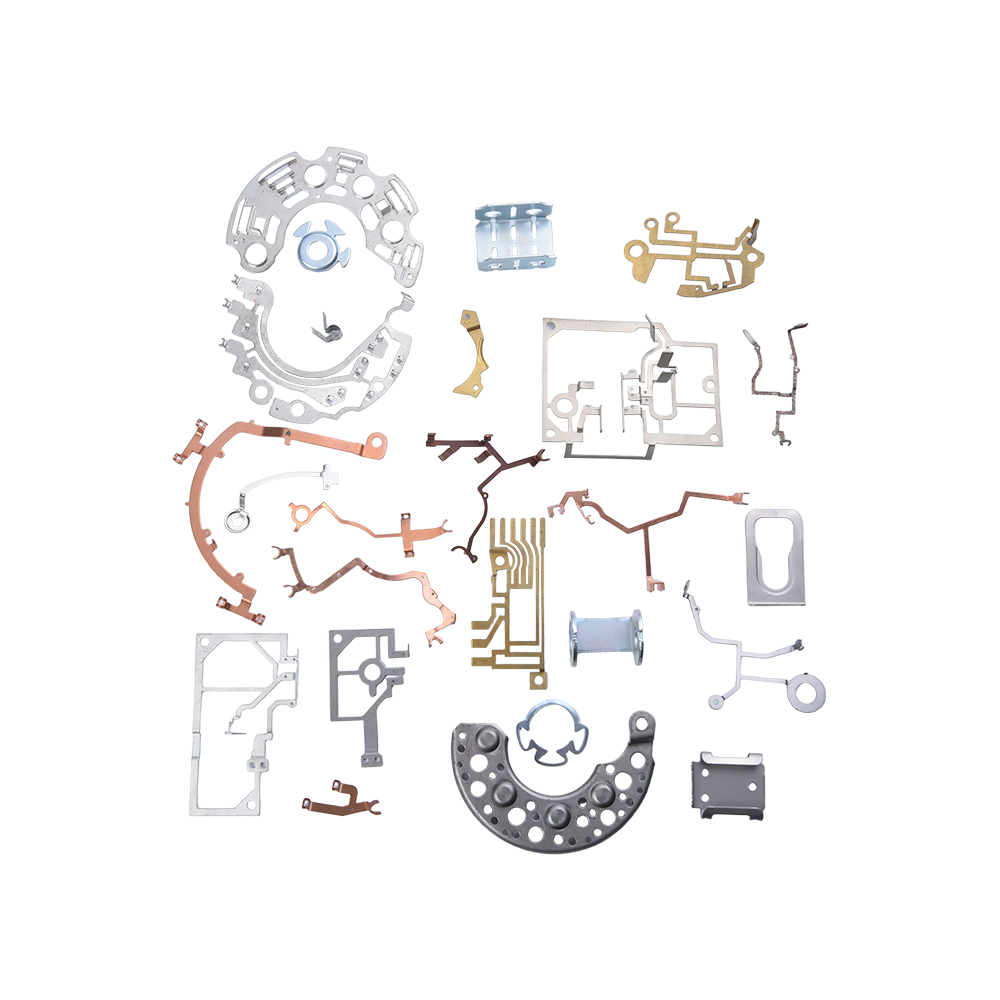
Stamped sheet metal parts for automotive
What Are Stamped Sheet Metal Parts for Automotive Applications?
Automotive stamped sheet metal parts are components produced by applying controlled force to metal sheet or strip material inside a stamping die. Depending on the design, the operation may include blanking, piercing, bending, forming, drawing, embossing, flanging, or trimming. Several operations can be performed separately or combined within a progressive, compound, or transfer die arrangement.
The finished parts may serve as mounting brackets, reinforcement plates, protective covers, support members, retainers, clips, housings, connector components, heat shields, seat hardware, body fittings, or other vehicle-related hardware. Their dimensions and geometry vary according to the assembly in which they are used. Some parts are flat and highly compact, while others include multiple bends, deep drawn sections, countersunk areas, or formed channels.
The use of sheet metal makes these components suitable for designs requiring a favorable balance between strength, weight, manufacturability, and cost. Steel, stainless steel, aluminum, and other compatible alloys may be considered depending on the required mechanical properties, corrosion resistance, conductivity, weight, temperature exposure, and surface treatment.
Automotive applications often demand stable performance over a long service period. A part may be exposed to road moisture, salt, dust, vibration, heat cycles, cleaning chemicals, oil, and changing environmental conditions. For this reason, the manufacturing process must control not only the visible appearance of a part but also its dimensional accuracy, edge quality, material condition, forming consistency, and resistance to premature deterioration.
Why Automotive Manufacturers Use Stamped Metal Components
Stamping is widely used in automotive manufacturing because it can produce large quantities of parts with repeatable results. Once the tooling and process parameters have been established, the same design can be reproduced efficiently across multiple production batches. This repeatability is important when parts must fit into automated assembly lines or mate with other components made by different suppliers.
Compared with many individually machined parts, stamped components can require less material removal and fewer separate manufacturing steps. The sheet or coil is formed close to the required final geometry, which helps improve material utilization and production efficiency. For suitable designs, stamping can also reduce cycle time and provide a lower unit cost at medium- and high-volume production levels.
Stamping supports a wide range of geometries. A component can include mounting holes, slots, ribs, bends, tabs, flanges, and formed surfaces. These features can improve rigidity, guide assembly, support fasteners, control cable or wire routing, or create a stable connection with surrounding parts. When the geometry is designed with stamping in mind, a single component may replace several simpler pieces and reduce assembly work.
The process also supports consistent interchangeability. In automotive production, a bracket or retaining piece must fit correctly each time it reaches the assembly line. Dimensional variation that appears small in isolation can create misalignment, excessive assembly force, looseness, noise, or premature wear. Controlled stamping helps maintain the dimensions needed for dependable assembly.
Core Advantages of Precision Automotive Stamped Parts
Consistent Dimensional Accuracy
Precision stamping uses dedicated tooling and controlled machine movement to produce a consistent part profile. The die determines the primary geometry, while process settings influence forming depth, bend angle, hole position, and surface condition. With appropriate inspection and process control, manufacturers can reduce variation between pieces and between production batches.
Dimensional consistency is especially valuable for parts installed with bolts, rivets, clips, welds, or other fixed connections. Accurate hole locations and stable bend angles help reduce assembly problems. Consistent dimensions also make it easier for customers to maintain standardized assembly procedures and minimize manual adjustment.
High Mechanical Strength
Stamped parts can provide a strong and efficient structure when the material and geometry are selected correctly. Bends, ribs, channels, flanges, and embossed features can increase rigidity without requiring excessive material thickness. The formed shape may resist deformation more effectively than a flat sheet of the same material.
Material selection is determined by the intended function. A support bracket may require stiffness and load-bearing capability, while a shielding component may prioritize heat resistance and shape retention. A conductive terminal or contact component may require an alloy with suitable electrical properties. The manufacturing process must be matched to the selected material so that forming does not create unacceptable cracking, thinning, distortion, or residual stress.
Corrosion and Rust Resistance
Automotive components may encounter moisture, road salt, condensation, temperature changes, and chemical contaminants. Corrosion resistance therefore plays an important role in service reliability. Depending on the application, stamped parts can be supplied in stainless steel, coated steel, aluminum, or another corrosion-resistant material. Additional finishes may include electroplating, spraying, polishing, or other protective treatments.
A suitable surface finish can provide more than visual improvement. It may improve resistance to oxidation, wear, humidity, and handling damage. The selected treatment should be compatible with the part's operating temperature, electrical requirements, appearance expectations, and contact with adjacent materials. Edge conditions and formed areas should also be considered because corrosion may begin in locations where the material has been cut, stretched, or exposed during forming.
Efficient Large-Volume Production
Stamping is particularly effective for repeat orders and large production quantities. Once the tooling is prepared, the process can produce parts quickly and consistently. This makes it suitable for automotive suppliers that need stable monthly deliveries, scheduled replenishment, or long-term production programs.
High production efficiency can help reduce the labor and processing cost per component. It also supports predictable capacity planning. A manufacturer with multiple stamping workshops and experienced production staff can organize different part families according to material, thickness, geometry, and order volume, helping customers maintain a dependable supply schedule.
Flexible Design Customization
Automotive stamped parts are not limited to standard catalog shapes. They can be customized according to two-dimensional drawings, three-dimensional models, physical samples, functional requirements, or assembly conditions. The manufacturer can evaluate the requested dimensions, material, thickness, hole pattern, bend sequence, surface finish, and packaging requirements before production begins.
Customization may involve a small adjustment to an existing design or the development of a completely new component. Examples include changing the position of a mounting hole, adding a strengthening rib, altering a flange angle, modifying the material thickness, or introducing a protective coating. Proper design review can identify opportunities to simplify the part and make it more suitable for stamping.
Lower Maintenance Requirements
When a stamped part is correctly designed, formed, finished, and installed, it can provide long-term service with limited maintenance. Consistent geometry helps prevent excessive movement, while suitable materials and finishes help reduce corrosion and wear. This is valuable for components located in areas that are difficult to access after vehicle assembly.
Lower maintenance requirements can also contribute to reduced lifecycle cost. The initial purchase price is only one part of the total cost of an automotive component. Reliable fit, low failure risk, stable supply, and reduced replacement frequency may provide greater value over the full service period.
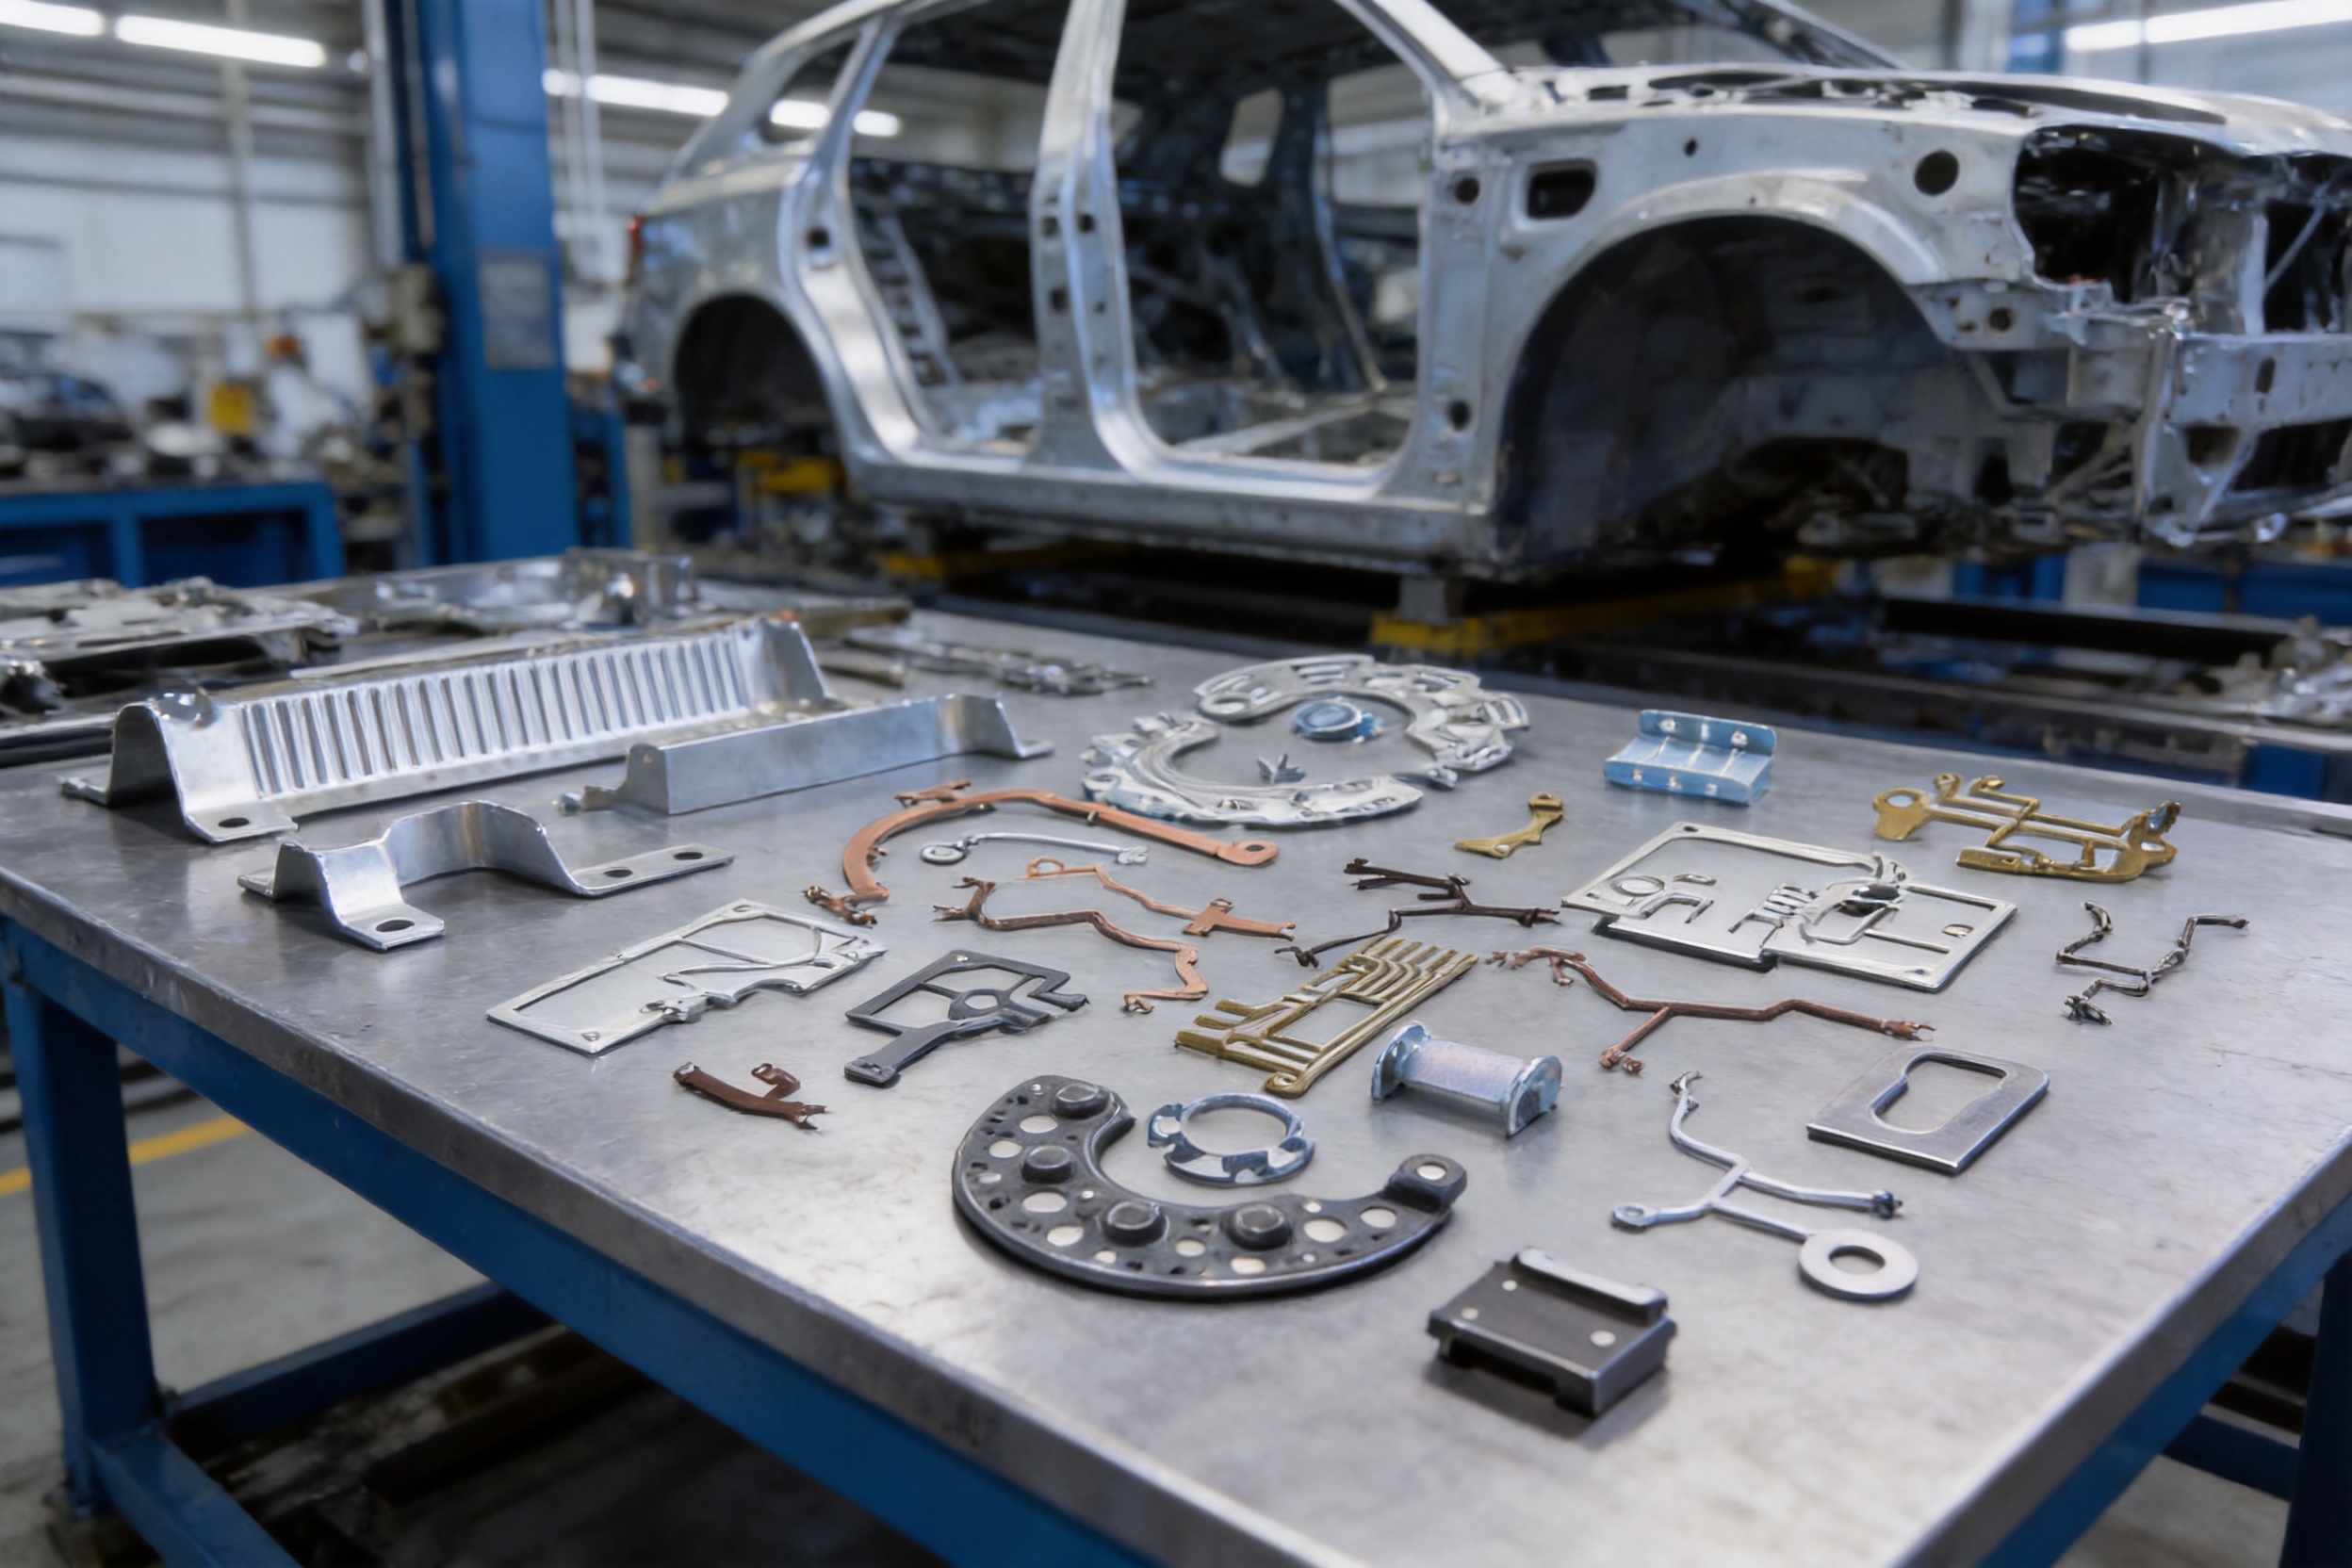
Advanced Manufacturing Process for Automotive Stamped Parts
1. Requirement and Drawing Review
Production begins with an understanding of the customer's requirements. These may include part drawings, three-dimensional data, material specifications, surface finish standards, expected annual quantity, packaging instructions, inspection criteria, and delivery schedule. The manufacturer reviews the part geometry to identify important functional dimensions and manufacturing risks.
During this stage, the design is assessed for suitable bend radii, hole-to-edge distances, material flow, forming direction, access for tooling, and possible deformation. A design that appears suitable in a digital model may require adjustment before it can be stamped efficiently. Early communication between the customer and manufacturer helps prevent later tooling changes and production delays.
2. Material Selection and Preparation
Material selection must reflect the service environment and mechanical function of the component. Common considerations include tensile strength, yield strength, elongation, hardness, thickness, corrosion resistance, surface condition, conductivity, magnetic behavior, and operating temperature.
The incoming sheet or coil material should be identified and managed according to the order requirements. Material preparation may include leveling, slitting, cutting to blank size, cleaning, or other steps needed for stable feeding. Proper material handling helps reduce scratches, edge damage, contamination, and dimensional variation before the stamping operation begins.
3. Tooling and Die Development
The die is one of the most important elements in a stamping process. It determines the shape and repeatability of the finished part. Tooling may be designed for a single operation or for a sequence of operations. Depending on the component and production volume, the process may use simple dies, compound dies, progressive dies, or transfer arrangements.
Tooling development must account for material thickness, springback, forming force, cutting clearance, bend allowance, part release, scrap removal, and expected tool life. For parts with several features, the sequence of operations must be planned carefully. Piercing a hole before bending may produce a different result from piercing it afterward, especially when the bend is close to the hole.
Good tooling design improves production efficiency and reduces the risk of burrs, cracks, wrinkles, distortion, and inconsistent dimensions. It also supports easier maintenance. A die that can be inspected, adjusted, cleaned, and repaired efficiently is valuable for long-term automotive supply programs.
4. Blanking and Piercing
Blanking separates the basic part shape from the sheet, while piercing creates holes, slots, or other openings. These cutting operations must be controlled to achieve clean edges and correct dimensions. Excessive burrs may interfere with assembly, create a safety concern, damage insulation, or accelerate wear on mating components.
Cutting clearance is selected according to the material type and thickness. The condition of punches, dies, and cutting edges also affects the result. Regular tool inspection and maintenance help preserve the quality of holes and outer profiles during extended production runs.
5. Bending and Forming
Bending creates angles, flanges, channels, tabs, and other three-dimensional features. Forming may produce curved or raised surfaces that improve strength or provide a functional interface. The process must account for springback, which is the tendency of material to partially return toward its original shape after forming pressure is released.
Springback compensation may be introduced into the tooling or process settings. The appropriate approach depends on material strength, thickness, bend radius, angle, grain direction, and forming method. Inspection of the first parts and periodic production samples helps verify that the final geometry remains within the customer's requirements.
6. Deep Drawing When Required
Some automotive parts require a deeper three-dimensional shape rather than a simple bend. Deep drawing forms a flat blank into a cup, housing, shell, or other recessed geometry. This process requires careful control of material flow to prevent tearing, wrinkling, excessive thinning, or uneven wall thickness.
Deep-drawn sections may be used for protective covers, housings, retaining components, and other parts that need depth or enclosure. Lubrication, draw radius, blank-holder pressure, forming sequence, and material ductility all influence the result. A manufacturer experienced in both stamping and deep drawing can select a practical process for parts with more complex geometry.
7. Trimming, Deburring, and Secondary Operations
After forming, a part may require trimming to remove excess material or achieve the final contour. Deburring may be performed to remove sharp edges and improve handling safety. Additional operations may include tapping, riveting, welding, flattening, calibration, cleaning, or assembly with other components.
Secondary operations should be evaluated as part of the complete manufacturing plan. Combining suitable operations or arranging them in an efficient sequence can reduce handling and improve consistency. However, each additional operation must be controlled because it may affect dimensions, surface condition, or part cleanliness.
8. Surface Treatment and Protection
Different automotive environments require different surface solutions. Polishing may improve appearance and smoothness. Spraying can provide a protective or decorative coating. Electroplating can improve corrosion resistance, surface hardness, conductivity, or appearance, depending on the selected plating system. Anodizing may be considered for compatible aluminum components and can provide a durable oxide layer with a uniform finish.
Surface treatment selection should be based on the component's function rather than appearance alone. The manufacturer and customer should clarify coating thickness, color, gloss, adhesion, salt exposure expectations, contact areas, masking requirements, and any restrictions related to electrical or thermal performance.
9. Inspection and Final Preparation
Inspection may include visual checks, dimensional measurement, hole-position verification, bend-angle inspection, surface review, burr assessment, and confirmation of material or finish requirements. Depending on the part, inspection tools may include calipers, micrometers, gauges, height gauges, coordinate measurement equipment, or purpose-built fixtures.
Final preparation includes cleaning, sorting, packaging, labeling, and delivery coordination. Automotive customers often require parts to arrive in a condition suitable for immediate assembly. Protective packaging can help prevent scratches, deformation, contamination, and mixing of different specifications during transportation and storage.
Manufacturing Strengths and Production Capabilities
Yuyao Hongli Optoelectronics Co., Ltd. is a comprehensive manufacturing enterprise located in Yuyao, Zhejiang Province, China. Founded in 2000, the company has developed from its former educational instruments business into a professional manufacturer serving multiple industrial product categories, including metal stamping parts, deep-drawn parts, bending parts, kitchen appliance accessories, hardware products, auto parts, and automotive stamping parts.
With more than 20 years of industry experience, the company has accumulated practical knowledge in material processing, tooling coordination, production scheduling, quality control, and customer-specific manufacturing. This experience is useful when a project involves more than a basic flat bracket. Automotive parts frequently require several connected processes, and a supplier that understands the complete production sequence can help reduce communication gaps between design, tooling, stamping, finishing, and delivery.
The company operates a modern factory of approximately 5,000 square meters and has multiple stamping workshops. More than 60 employees support production and related business activities. This combination of physical production space, equipment resources, and experienced personnel provides a foundation for handling both repeat orders and customized development projects.
The company's production scope includes manufacturing, processing, wholesale, retail, import, and export services. For international customers, this broader business structure can simplify communication and order coordination. Customers can discuss product development, manufacturing requirements, packaging, and shipment arrangements with a supplier familiar with overseas transactions.
OEM and ODM customization are available for customers that require components based on their own drawings, models, samples, or functional specifications. Rapid prototyping and efficient production conversion support the transition from an initial concept to a repeatable production process. While every project must be evaluated individually, early technical communication can help clarify whether a part should be stamped, bent, deep drawn, or produced through a combination of methods.
Quality control is integrated into the company's manufacturing approach. Stable delivery and after-sales service are also emphasized because automotive customers need more than a one-time production order. A reliable supplier should be able to respond to questions, review changes, support repeat production, and address quality concerns in a timely and organized manner.
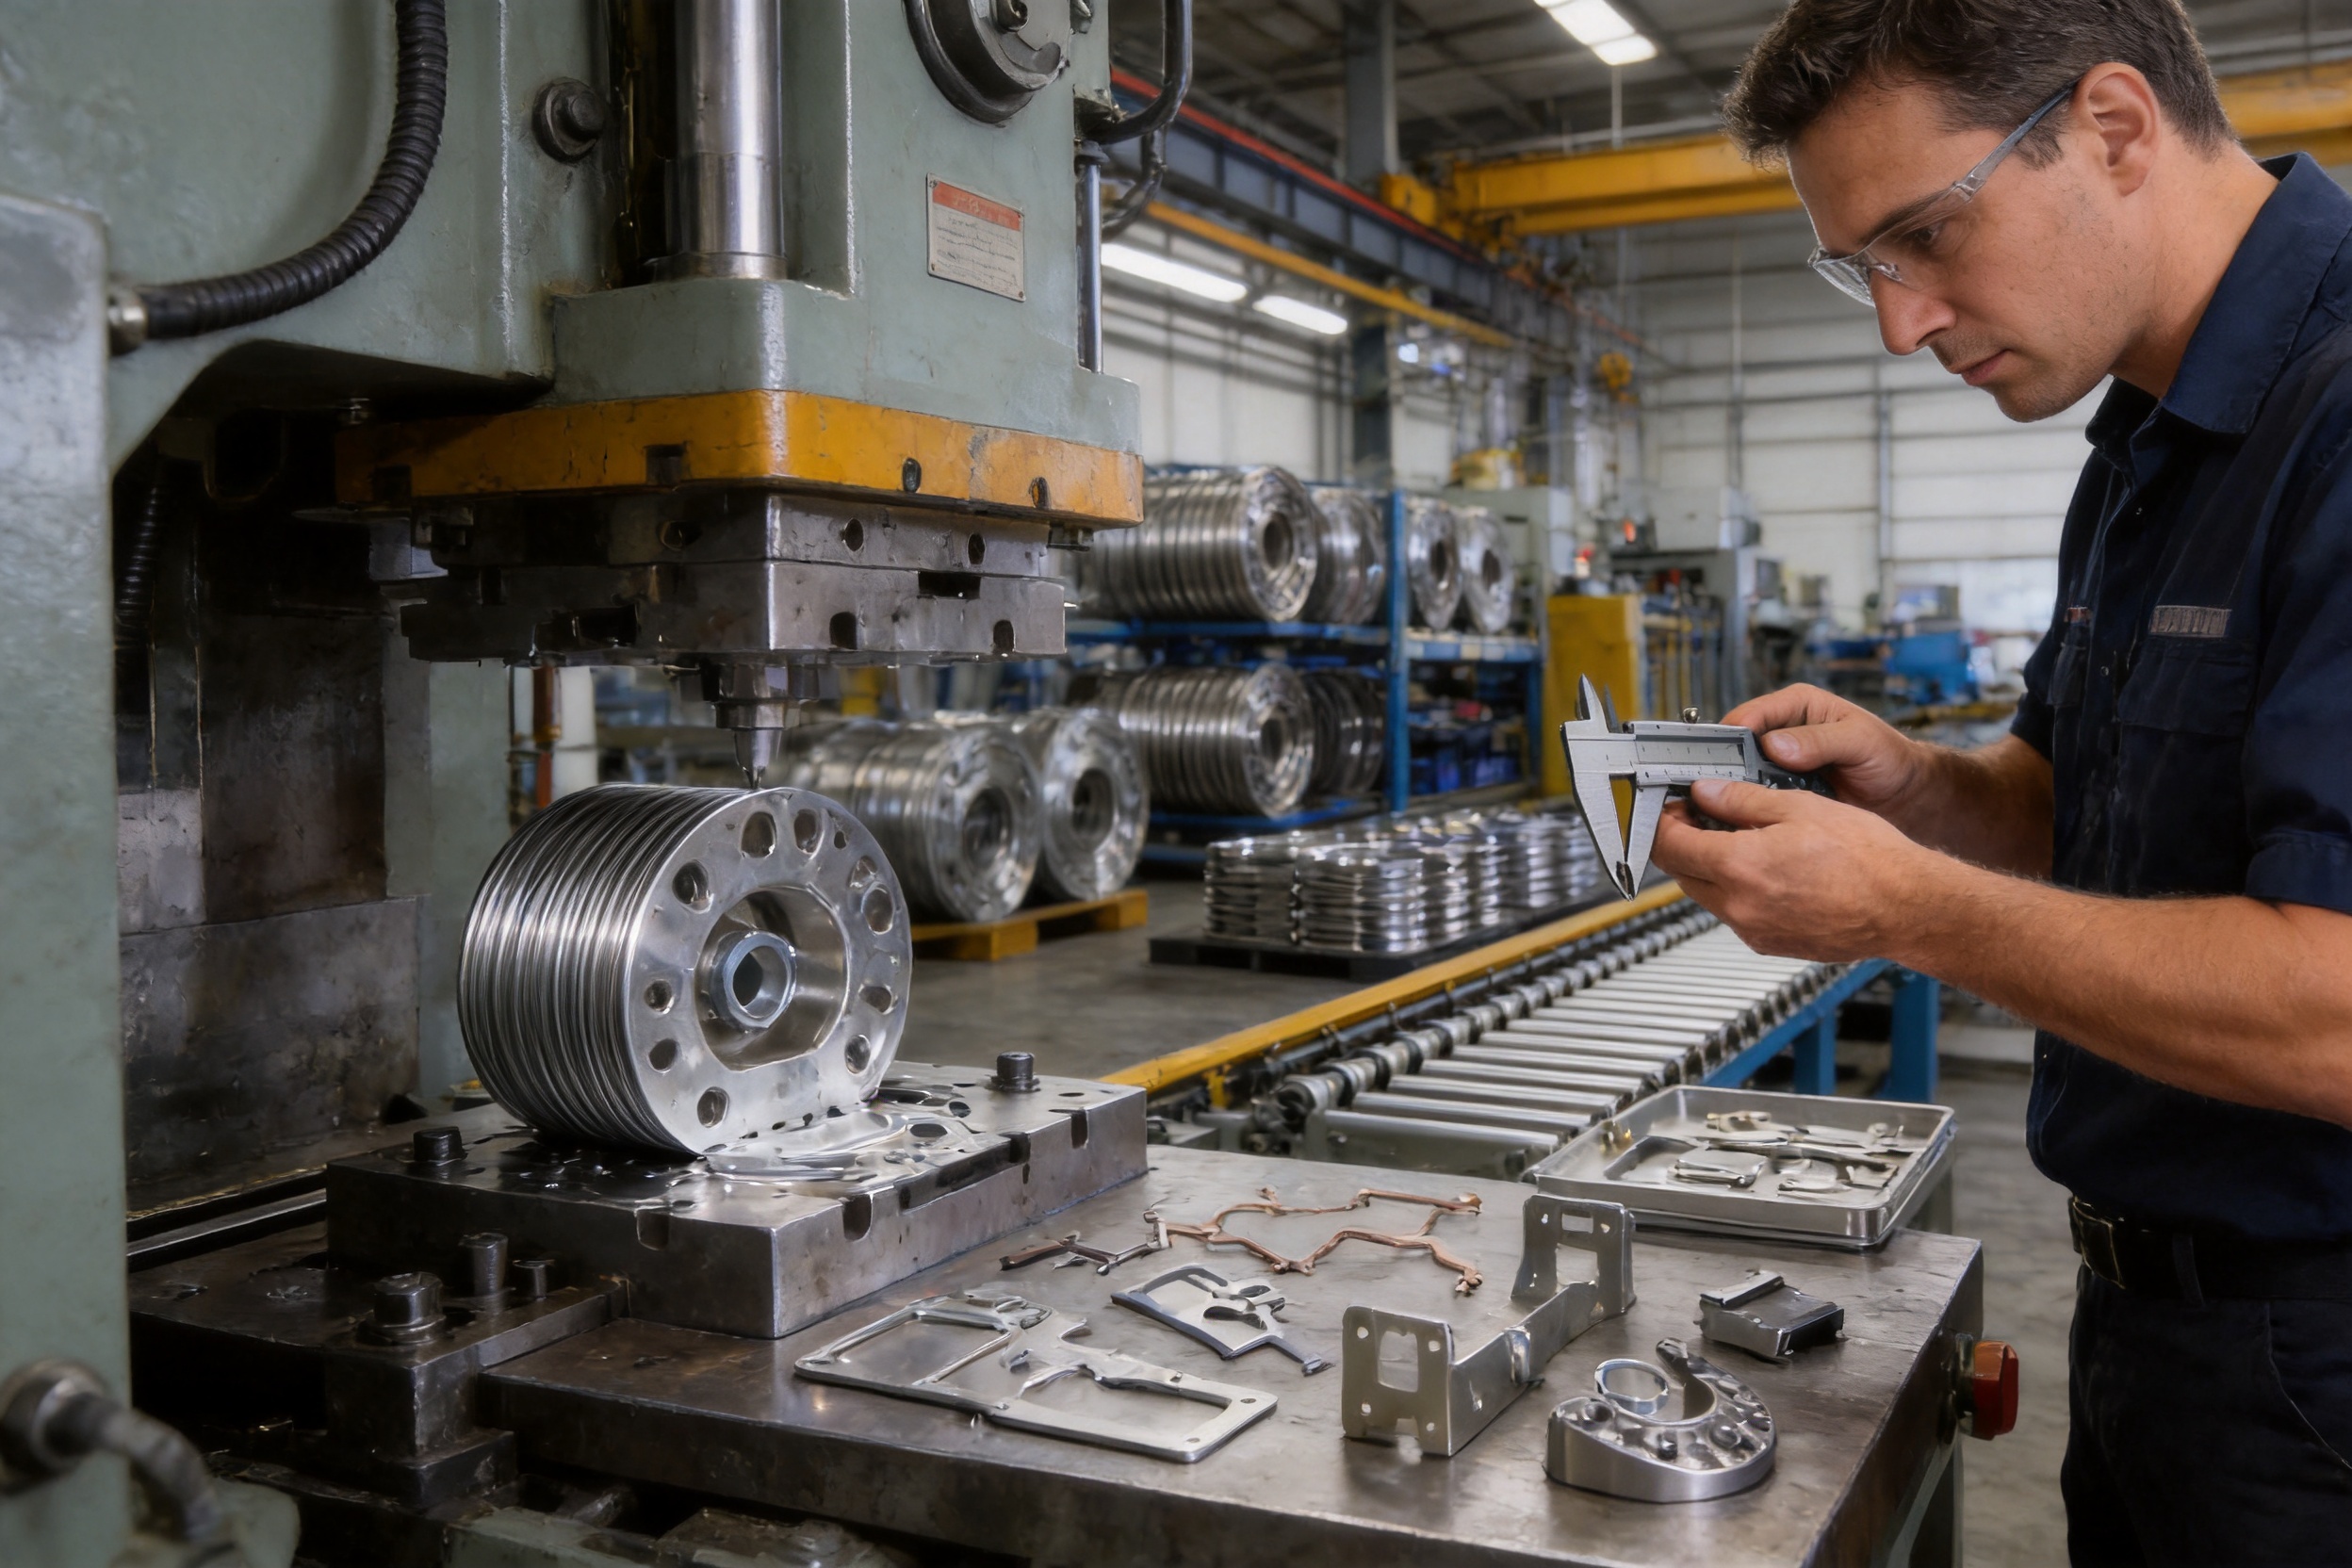
How These Parts Compare with Alternative Manufacturing Methods
Stamping Compared with Machining
CNC machining can produce highly precise parts and is valuable for prototypes, complex solid geometries, and low-volume components. However, machining often removes a substantial amount of material and may require longer cycle times for thin sheet components. When a part can be efficiently formed from sheet metal, stamping may offer better production efficiency and lower unit cost at suitable volumes.
Machining may also create a part that is heavier than necessary if the design begins with a solid block. Stamping allows the designer to use bends, channels, and formed features to achieve stiffness with a relatively lightweight sheet structure. The best process depends on geometry, tolerances, material, quantity, and performance requirements, but stamping is often highly competitive for repeatable sheet metal components.
Stamping Compared with Laser Cutting Alone
Laser cutting is flexible and useful for prototypes, low-volume orders, and designs that change frequently. It can produce a wide range of two-dimensional profiles without dedicated hard tooling. However, laser cutting alone does not create the complete three-dimensional shape required by many automotive parts. Additional bending and forming steps may still be necessary.
Stamping becomes advantageous when the design is stable and production volume justifies dedicated tooling. A stamping die can integrate cutting and forming operations, producing a finished shape more rapidly and consistently. Laser cutting may still be useful during early development or for prototype blanks before final stamping tooling is completed.
Stamping Compared with Casting
Casting is suitable for thicker components, complex internal shapes, and certain large structural or mechanical parts. Stamped sheet metal, in contrast, is particularly suitable for thin-to-medium gauge components where low weight, efficient forming, and fast production are important.
Stamped parts can also provide clean sheet surfaces and convenient integration of holes, tabs, and bends. The choice between stamping and casting should consider load requirements, wall thickness, material behavior, surface quality, tooling investment, production quantity, and assembly design.
Stamping Compared with Fabricating Several Separate Pieces
A component assembled from several cut and welded pieces may require more labor, more fixtures, and more opportunities for dimensional variation. If the design can be formed as one stamped component, the number of joints may be reduced. This can simplify assembly and improve repeatability.
However, a multi-piece design may still be appropriate when the geometry is too large, the material is difficult to form, or the component requires a special combination of properties. A capable supplier should evaluate the complete design rather than assuming that one process is always best.
Design Considerations for Better Stamped Parts
Material Thickness and Strength
Material thickness affects stiffness, weight, forming force, bend behavior, hole quality, and corrosion allowance. Increasing thickness may improve strength but can raise material cost and make forming more difficult. Reducing thickness may lower weight but could increase deformation or vibration. The correct selection should be based on the actual load, support conditions, environmental exposure, and assembly method.
Bend Radius and Forming Direction
A suitable bend radius helps reduce cracking and improves forming stability. Very sharp bends may be possible with certain materials and processes, but they can increase stress concentration and tooling wear. Grain direction can also influence bend performance, particularly in materials with limited ductility.
The orientation of bends should be reviewed during design. A part that is easy to form in one direction may require additional operations or more complex tooling when the bend sequence is changed. Early design-for-manufacturing analysis can help avoid unnecessary complexity.
Hole Placement
Holes and slots should be positioned with adequate distance from edges and bend lines. If a hole is too close to a bend, it may distort during forming or reduce the strength of the surrounding material. Hole size, shape, and tolerance should be selected according to the fastener or mating feature used in the final assembly.
Ribs, Flanges, and Embossed Features
Formed ribs and flanges can improve rigidity without adding excessive material. These features may also guide assembly or create clearance for adjacent components. Their depth and location should be evaluated in relation to material thickness, forming limits, tool access, and potential interference with other parts.
Tolerances
Not every dimension requires the same tolerance. Applying unnecessarily tight tolerances to nonfunctional features may increase tooling and inspection cost without improving assembly or performance. Critical dimensions should be clearly identified, while practical general tolerances can be applied to less important features.
Functional tolerances should consider the complete assembly. A hole location may be critical, while a noncontact outer edge may permit greater variation. Cooperation between the customer and manufacturer helps establish requirements that protect performance while maintaining efficient production.
Surface Finish Requirements
Surface finish requirements should be stated clearly. Terms such as polishing, spraying, electroplating, or anodizing can describe different processes and outcomes. Customers should identify the desired appearance, corrosion protection, coating thickness, color, gloss, contact areas, and inspection method.
It is also important to identify surfaces that must remain untreated. Electrical grounding areas, welding locations, press-fit zones, and areas requiring dimensional accuracy may need masking or post-treatment processing. Clear documentation reduces the likelihood of misunderstandings.
Quality and Reliability Factors
Quality in automotive stamping is the result of multiple controlled factors rather than a single inspection at the end of production. Material consistency, tooling condition, press settings, lubrication, feeding accuracy, operator practices, inspection methods, and packaging all influence the final result.
First-piece inspection is useful after tooling installation or process adjustment. It allows the manufacturer to confirm major dimensions, hole positions, bend angles, surface condition, and forming quality before full production continues. Periodic inspection during a production run helps identify gradual tool wear or process drift.
Visual inspection is important for detecting scratches, dents, cracks, wrinkles, rust, contamination, coating defects, and excessive burrs. Dimensional inspection confirms that the component meets the drawing or approved sample. For critical projects, dedicated checking fixtures may provide a fast and repeatable way to verify key locations.
Traceability can support efficient problem analysis. Depending on the customer's needs, traceability may relate to material batches, production dates, tooling condition, inspection records, or packaging labels. Clear identification is particularly useful when customers manage several similar components or multiple vehicle programs.
Packaging must protect the component throughout handling and transportation. Thin stamped parts can bend if stacked improperly, while finished surfaces can be scratched by uncontrolled contact. Separators, trays, bags, cartons, or custom packaging may be selected according to part geometry and surface sensitivity.
Applications in Automotive and Related Industries
Automotive stamped parts can be used in body, interior, electrical, thermal, seating, fastening, and under-hood applications. Examples include support brackets, mounting plates, retaining clips, protective shields, reinforcement pieces, connector supports, cable guides, and equipment housings.
In electrical and electronic assemblies, stamped metal parts may provide mechanical support, shielding, grounding, or conductive connection. These applications require attention to burrs, contact surfaces, plating, flatness, and dimensional stability. The material and finish should be selected according to the electrical and environmental conditions.
In household appliances and kitchen equipment, stamped parts may be used for frames, covers, brackets, internal supports, heating-related components, and hardware accessories. These products often require corrosion resistance and attractive surface appearance, especially when the parts are visible or exposed to moisture.
In heavy machinery, stamped and bent parts may function as guards, mounting components, supports, and protective panels. These applications may prioritize strength, impact resistance, thickness, and coating durability. The same core manufacturing capabilities can therefore support different industrial requirements while retaining the benefits of repeatable sheet metal production.
The company's experience across educational instruments, optical instruments, household electric heaters, small appliances, hardware products, plastic products, and automotive components provides a broad manufacturing background. This diversity can be valuable when a customer's product combines metal parts with plastic components, electrical elements, optical assemblies, or appliance hardware.
Benefits of Working with an Experienced Custom Supplier
Choosing a supplier involves more than comparing a unit price. A supplier should be evaluated according to technical understanding, production capability, response speed, quality practices, delivery stability, customization support, and communication reliability.
An experienced custom manufacturer can help identify practical production solutions before tooling begins. For example, the supplier may recommend a different bend sequence, adjust a hole position, modify a flange, select a more suitable material, or suggest a finish that better matches the operating environment. These recommendations can reduce future defects and avoid expensive modifications.
OEM and ODM support can also simplify product development. Customers may provide a drawing and receive manufactured parts, or they may bring a concept that requires engineering discussion before the final design is established. Rapid prototyping gives the customer an opportunity to evaluate fit, function, appearance, and assembly before committing to larger production quantities.
Long-term cooperation is especially important for automotive parts. After a component enters production, the customer may require repeat orders, engineering changes, replacement tooling, revised packaging, or additional surface treatments. A supplier that maintains organized production records and communicates clearly can support these changes more effectively.
Yuyao Hongli Optoelectronics emphasizes integrity, excellence, innovation, and sharing as guiding business principles. These principles support a partnership-oriented approach in which product quality, customer requirements, production efficiency, and after-sales service are considered together.
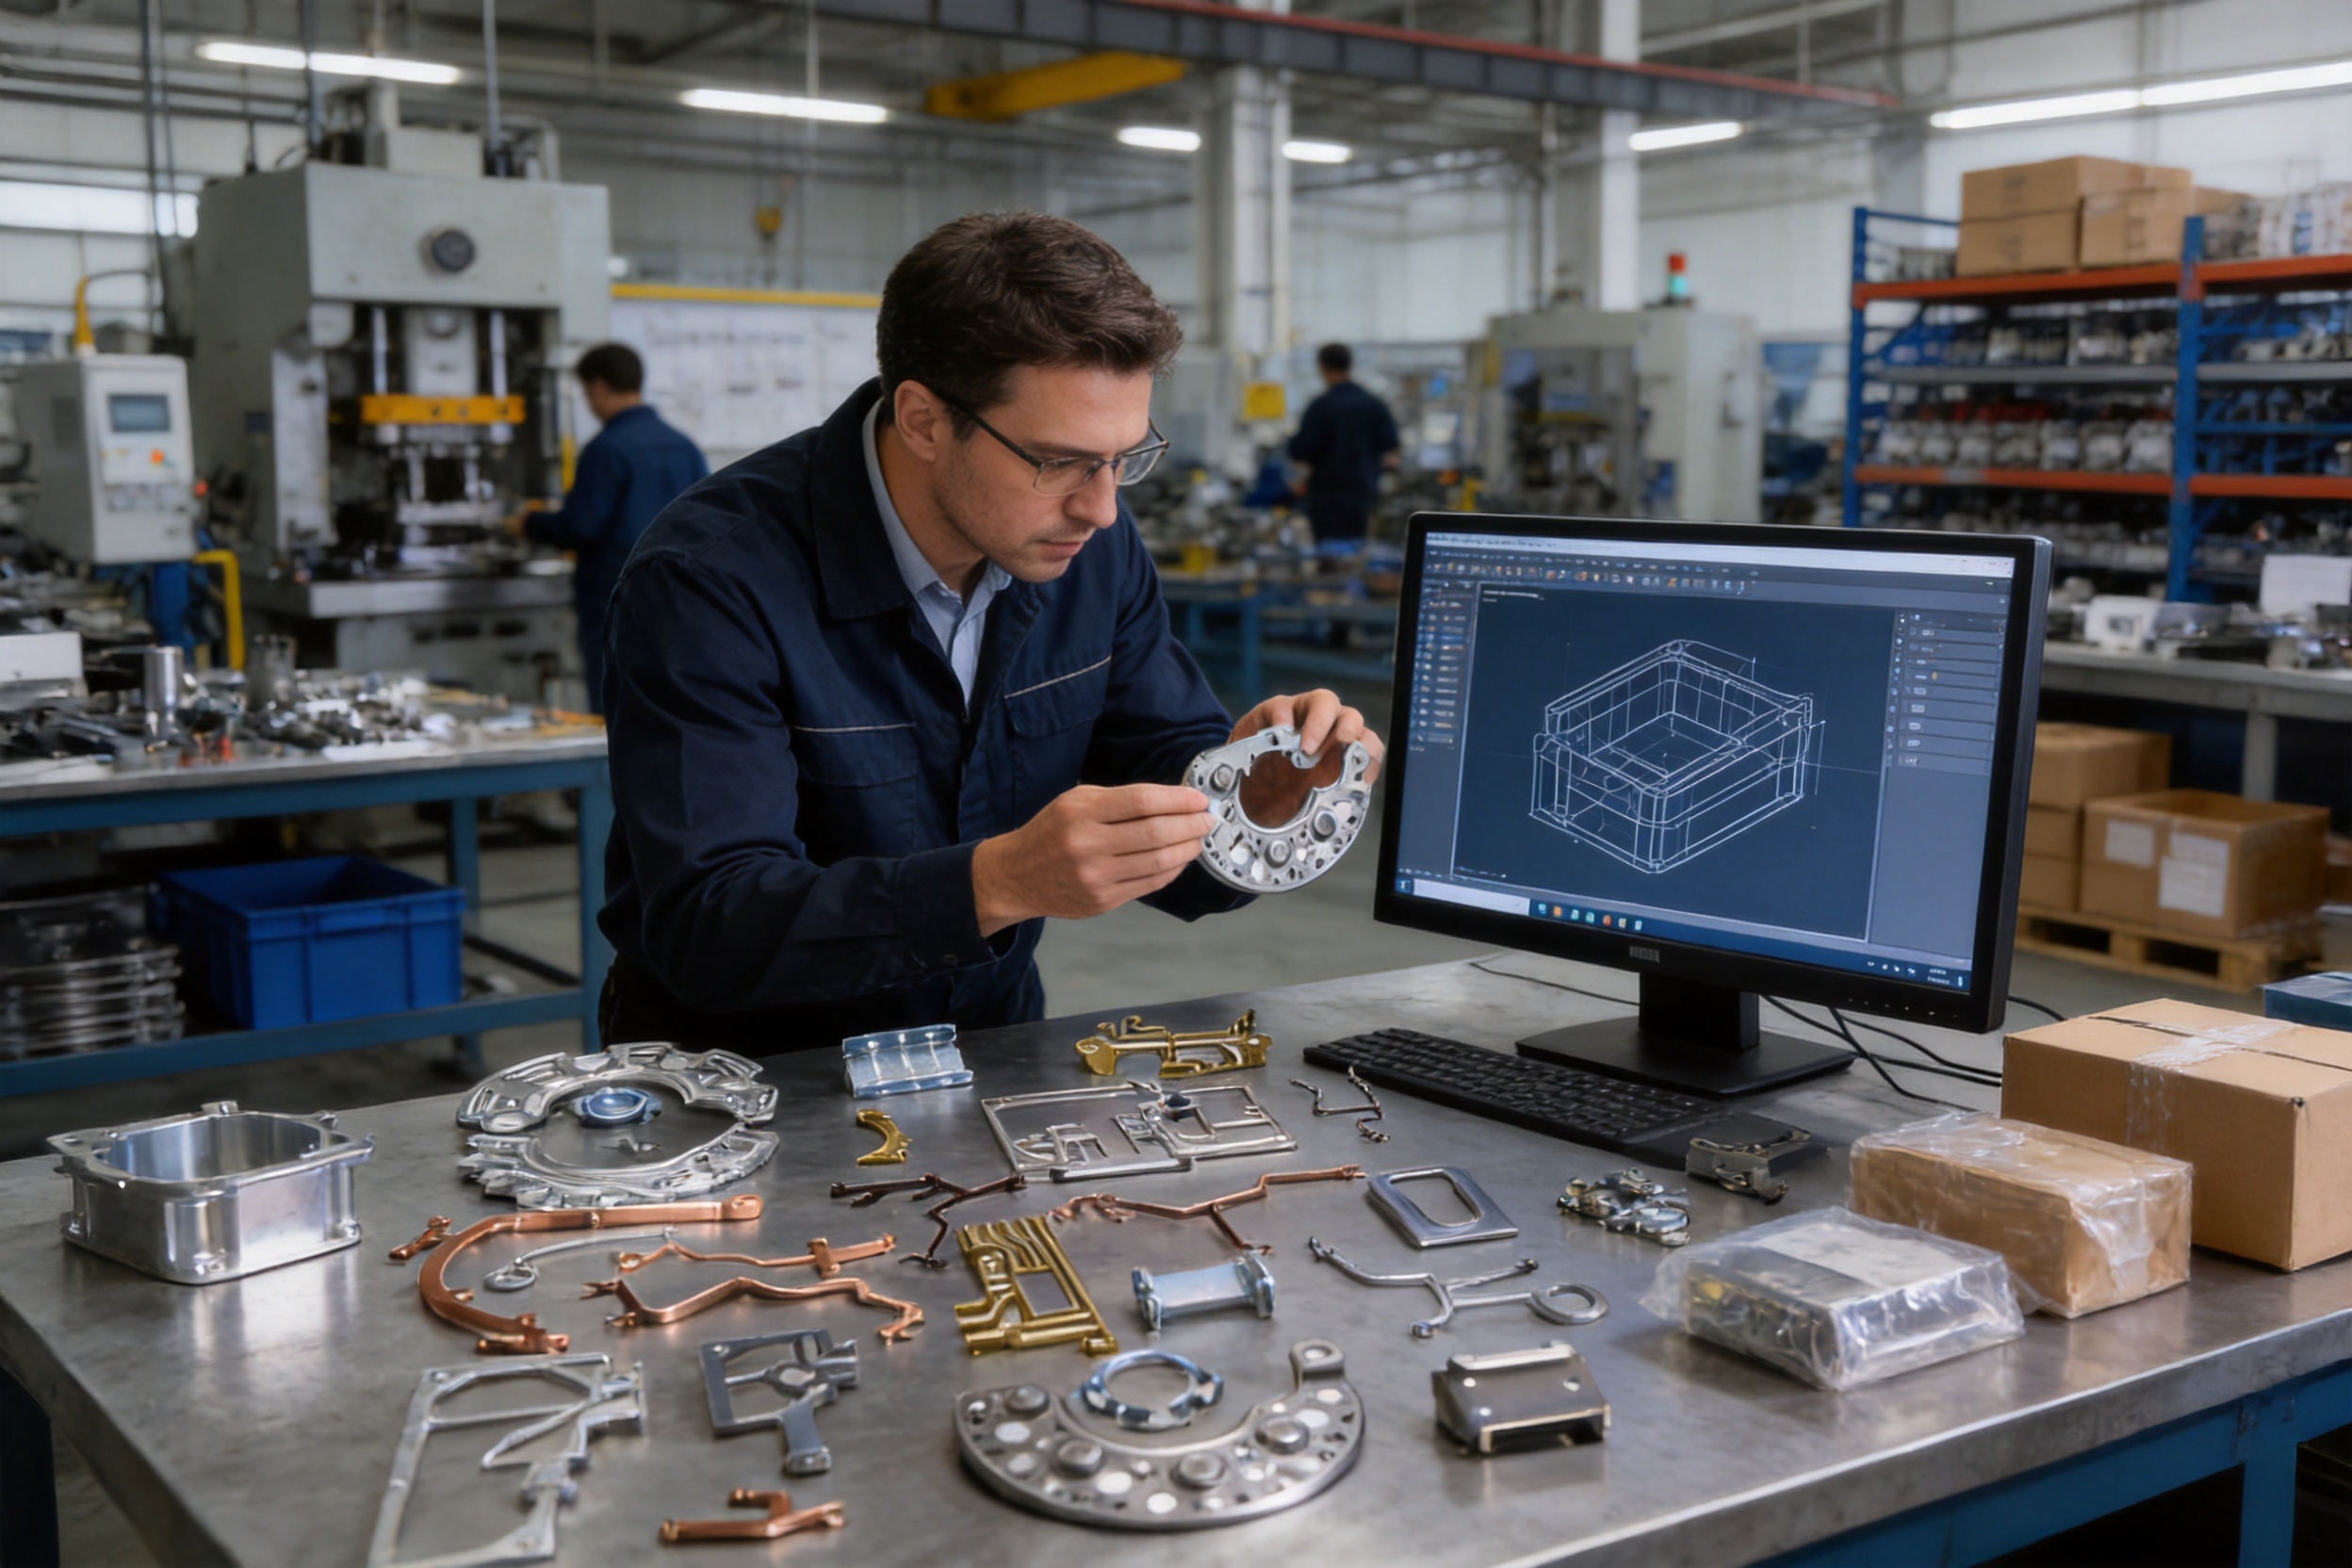
Typical Customization Workflow
The first step is to submit the part drawing, sample, model, or basic specification. Information about material, thickness, quantity, tolerances, finish, application environment, and packaging should be included whenever available. More complete information helps the manufacturer prepare a more accurate production proposal.
The next step is technical evaluation. The manufacturer reviews the design, identifies manufacturing requirements, and determines whether stamping, bending, deep drawing, or a combined process is appropriate. Potential concerns such as sharp corners, complex forming, narrow flanges, close hole spacing, or difficult surface requirements can be discussed at this stage.
After the process is agreed, tooling and samples are developed. Sample parts allow the customer to confirm fit and function. If changes are needed, the design or tooling can be adjusted before mass production. This stage is important because it transfers theoretical requirements into physical production results.
Once samples are approved, production planning is arranged according to order quantity, material availability, tooling readiness, surface treatment, inspection, packaging, and delivery requirements. Production may then proceed with first-piece confirmation and ongoing quality checks.
After completion, the parts are inspected, packaged, and prepared for shipment. Customers can continue to communicate with the supplier regarding repeat orders, improvements, or future products. A stable workflow helps make custom metal stamping more predictable and efficient.
Questions Customers Should Ask Before Ordering
Customers should confirm which material grades are available and whether the supplier can support the required thickness range. They should ask how the material will be identified and whether material documentation is available when required.
It is also useful to discuss the expected production quantity. Low-volume prototypes and high-volume repeat orders may require different tooling and process strategies. The ideal solution should balance tooling investment, production speed, unit cost, and future demand.
Surface requirements should be documented in practical terms. A customer should specify whether the part requires polishing, spraying, electroplating, anodizing, or another finish, as well as the expected appearance and corrosion protection.
Inspection requirements should identify critical dimensions and functional characteristics. If the part is assembled with other components, the customer should explain which surfaces, holes, angles, or edges are most important. This allows inspection resources to focus on the features that affect actual performance.
Finally, customers should discuss packaging and delivery. Parts that are small but delicate may require separated packaging, while robust brackets may be suitable for bulk packing. Appropriate packaging can prevent damage and simplify receiving inspection at the customer's facility.
Q&A: Automotive Stamped Sheet Metal Parts
Q1: What types of automotive parts can be manufactured by stamping?
Stamping can produce brackets, mounting plates, support members, clips, retainers, protective covers, reinforcement pieces, housings, shields, cable guides, connector supports, and many other sheet metal components. The exact application depends on material, thickness, geometry, load, and surface requirements.
Q2: Can the parts be made according to a customer's drawing?
Yes. Custom production can be based on engineering drawings, three-dimensional models, physical samples, or functional specifications. The design is reviewed for stamping suitability before tooling and production are arranged.
Q3: Which surface finishes are available?
Available options may include polishing, spraying, electroplating, and anodizing for compatible materials. The appropriate finish depends on corrosion exposure, appearance, wear, conductivity, temperature, and contact requirements.
Q4: Are stamped parts suitable for harsh automotive environments?
They can be suitable when the material, forming process, and surface treatment are selected correctly. Automotive parts may be exposed to humidity, road salt, temperature changes, vibration, and contaminants, so corrosion resistance and mechanical performance should be considered during design.
Q5: What is the advantage of stamping over machining for sheet metal components?
For suitable designs and production volumes, stamping can provide faster repeat production, efficient material usage, lower unit cost, and consistent three-dimensional geometry. Machining remains valuable for prototypes and solid complex parts, so the best process depends on the project requirements.
Q6: Can the supplier support prototypes before mass production?
OEM and ODM services, rapid prototyping, and production conversion support are available. Prototype evaluation can help confirm fit, function, dimensions, and appearance before larger quantities are manufactured.
Q7: How are burrs and sharp edges controlled?
Burr control begins with suitable die clearance, sharp and properly maintained tooling, and stable cutting conditions. Additional deburring or edge treatment may be used when required by the part's function or safety considerations.
Q8: Can stamping be combined with bending or deep drawing?
Yes. Many components require more than one operation. Stamping, bending, deep drawing, trimming, piercing, and finishing can be arranged in a suitable sequence according to the part geometry and production requirements.
Q9: What information should be provided for a quotation?
Useful information includes drawings or samples, material, thickness, estimated quantity, tolerances, surface finish, application, packaging, and delivery requirements. Detailed information allows the manufacturer to evaluate tooling, processing, inspection, and production costs more accurately.
Q10: Why is packaging important for stamped parts?
Packaging prevents scratches, deformation, contamination, rust, and mixing during transportation and storage. The best packaging method depends on the part's shape, weight, surface finish, stacking behavior, and sensitivity to contact damage.
Conclusion
Precision stamped sheet metal parts provide an effective solution for automotive components that require repeatable dimensions, mechanical strength, corrosion resistance, efficient production, and flexible customization. Through blanking, piercing, bending, forming, deep drawing, trimming, deburring, and surface treatment, flat sheet material can be transformed into reliable components for a wide range of vehicle and industrial assemblies.
The main advantages of automotive stamping include consistent quality, efficient high-volume production, favorable material utilization, design flexibility, low maintenance potential, and compatibility with many surface protection methods. Compared with machining, laser cutting alone, casting, or multi-piece fabrication, stamping can provide a particularly strong balance of cost, speed, weight, and repeatability when the part design and production volume are suitable.
Yuyao Hongli Optoelectronics Co., Ltd. supports these requirements through more than 20 years of industry experience, a factory of approximately 5,000 square meters, multiple stamping workshops, a workforce of more than 60 employees, OEM and ODM customization, rapid prototyping, and related processing capabilities. Its experience in automotive stamping parts, deep-drawn parts, bending parts, appliance accessories, hardware products, and other industrial components allows customers to discuss different manufacturing approaches with one capable supplier.
For automotive manufacturers, component distributors, equipment producers, and engineering companies, a well-qualified stamping partner can contribute to more than part production. The right partner can help improve design manufacturability, manage tooling, maintain dimensional consistency, protect surfaces, coordinate delivery, and provide dependable support throughout the product lifecycle.
References
1. Automotive Engineering Materials and Manufacturing Processes, technical reference literature on sheet metal forming and vehicle component production.
2. Metal Forming Fundamentals, reference material covering blanking, bending, drawing, springback, tooling, and process control.
3. Principles of Design for Manufacturability, engineering guidance on tolerances, material selection, bend design, and production efficiency.
4. Sheet Metal Stamping Technology, professional reference material on dies, press operations, cutting quality, forming behavior, and maintenance.
5. Corrosion Protection of Metal Components, technical literature concerning surface finishes, coatings, electroplating, anodizing, and environmental exposure.
6. Quality Control in Industrial Component Manufacturing, reference material on dimensional inspection, process consistency, traceability, packaging, and supplier management.
Product: Stamped sheet metal parts for automotive
Previous Post
Deep-Drawn Square Containers with One-Sided Cutouts: Precision, Flexibility, and Reliable Industrial Performance
Next Post
Deep-Drawn Rectangular Containers with Lids: Strength, Hygiene, and Precision for Demanding Applications
News
-
-
Sheet metal bending is one of the most fundamental processes in metal fabrication. It turns a flat sheet of steel, aluminum, or copper into...
READ MORE -
What Are Stamped Parts? Stamped parts are metal components produced by pressing flat sheet metal between a die and a punch to cut, bend, or...
READ MORE -
Steel is the backbone of modern manufacturing, yet it is never a single, uniform material. When engineers and buyers ask, "How can you clas...
READ MORE
Get Fresh Updates Via Email
We promise we will never disclose your email address, and you can opt out at any time.
-
Quick Links
Home About Us Products Service News Contact Us -
Product list
Deep-drawn parts Stamped parts Bending parts Kitchen appliance accessories Automotive stamping parts -
About Us
Factory Honour FAQ -
News
Company News Industry News -
Contact Us
Address: South side of Shunke Road, Yangming Science and Technology Industrial Park, Yuyao City, Zhejiang Province, China Tel: +86-13905842349/+86-13738485724 Email: hongli@hl-stamping.com
Copyright © Yuyao Hongli Optoelectronics Co., Ltd. All Rights Reserved.
Custom Precision-Sheet/Sheet Metal Stamping Manufacturers
